
Jennifer Hamilton, DRE#01800791, Owner/Broker
REALTOR®, CRP, GRP, Director of Relocation
(805) 543-2172 ext. 30

BEDS4
BATHS3 full
SQUARE FEET2,757
MLS#26855295
STATUS(Short Sale) - Pending
PROPERTY TYPEResidential - Single Family
Listing Courtesy of:
Jon Cope
Agency Phone: 323-854-4114
Associate Name: Jon Cope

Listing Shown by:
Farrell Smyth, Inc.
Associate Name: Jennifer Hamilton, DRE#01800791, Owner/Broker
Property Description
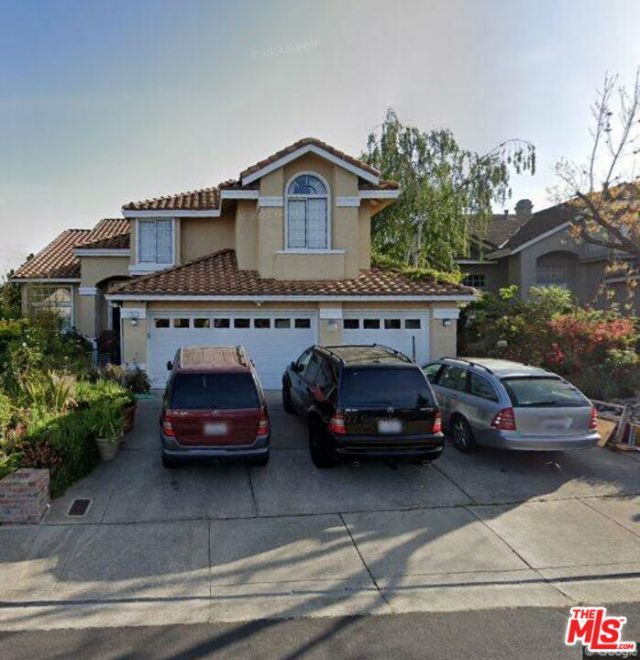
This is a Short Sale. The Lender, Servicer or Seller may cancel the Contract and Sale at any time for any reason without any penalties or Concessions to anyone whatsoever. Items that need Repair or Replcaement 1. Front Door: Needs New Front Door with Locks, to be Sealed & Painted. 2. Kitchen: Needs all New Appliances: Stove, Dishwasher,Microwave not Working. 3. Bathrooms (3 Full) Need New Faucets, Seals and Tubs. 4. Bedrooms (4) Need Paint & New Carpets. 5. Living Room: Needs Painting & Check Fireplace. 6. Roof: Needs New Gutters & Replace Broken Tiles. 7. Painting Needed Inside & Out (2,700 Sq. Ft.). 8. Lanscaping Needed Front & Back, Power Wash Everything. 9. Decks: Need Repainting.10. Windows: Needs Sealing & Updating.11. Doors: All need updated in Every Room.12. Flooring: Need New Carpets & Tiles hroughtout. 13. HVAC Electrical & Plumbing Systems need repair or Replacement. Water Heater needs replacement
Property Features
Property Type: Residential - Single Family
Cooling: Central Air
Heating: Central
Lot Size: 0.15 Acres
Stories: 2.0
Year Built: 1989
Amenities
Walk-In Closet(s)
Feature Descriptions
Appliances: Dishwasher, Disposal, Microwave, Refrigerator, Dryer, Washer
Days on Site: 5
Fireplace: Living Room
Flooring: Carpet
Laundry: In Kitchen
Parcel#: 4071120051
Parking: Door-Multi, Garage
Parking Notes: Door-Multi, Garage
Spa: None
Special View Info: City Lights, Water
Listed By / Shown By
Listed By
Agency Name: Jon Cope
Agent Name: Jon Cope
Agency Phone: 323-854-4114

Shown By
Agent Name: Jennifer Hamilton, DRE#01800791, Owner/Broker
Agent Phone: (805) 543-2172 ext. 30
Agency Title: Farrell Smyth, Inc.
Estimate Your Payment
Estimated Payment
$ 1,824.99 per month $1,613.54 Principal & Interest $0.00 Property Tax (data not provided by mls) $211.46 Homeowner's InsuranceChange Payment Information

Jennifer Hamilton, DRE#01800791, Owner/Broker
Office: (805) 543-2172 ext. 30
Email Me

Privacy Policy / DMCA Notice / ADA Accessibility


This site is hosted, designed and copyright
© 1994 - 2026 by
Delta Media Group, Inc. -- Patent Pending --
761 Turquoise Drive | MLS# 26855295
This single family home located at 761 Turquoise Drive, Hercules, CA 94547 is currently listed for sale with an asking price of $725,000. This property was built in 1989 and has 4 bedrooms and 3 full baths with 2757 sq. ft. Search Hercules real estate on jenniferhamilton.farrellsmyth.com today.