
Jennifer Hamilton, DRE#01800791, Owner/Broker
REALTOR®, CRP, GRP, Director of Relocation
(805) 543-2172 ext. 30

BEDS4
BATHS3 full 1 partial
SQUARE FEET3,000
MLS#26989591
STATUSActive
PROPERTY TYPEResidential - Single Family
Listing Courtesy of:
Compass
Agency Phone: 310-652-6285
Associate Name: Owen Salkin C.N.

Listing Shown by:
Farrell Smyth, Inc.
Associate Name: Jennifer Hamilton, DRE#01800791, Owner/Broker
Property Description
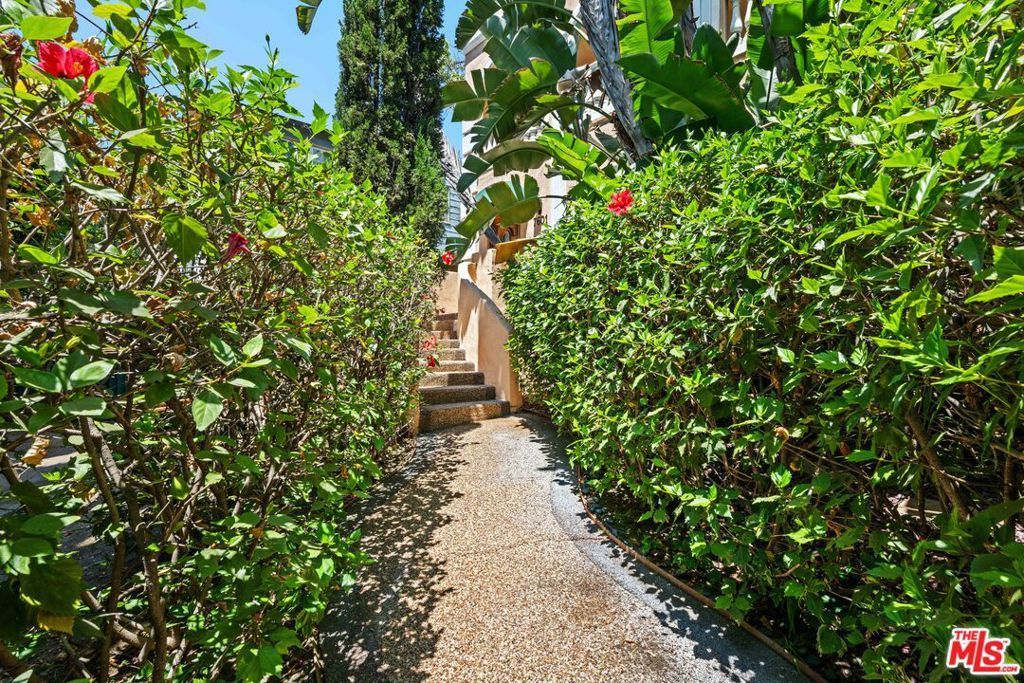
Set on one of the most iconic stretches of Hollywood Boulevard, this beautifully remodeled two-story, 4-bedroom Mediterranean home offers a rare combination of stylish modern living, a private pool, great views, and exceptional future potential. With R-3 zoning and the neighboring property also available with R-3 zoning, this property presents an intriguing opportunity for homeowners and investors seeking a prime Los Angeles location with potential upside.From the moment you enter, the home feels bright, open, and inviting. High ceilings throughout the residence enhance the sense of volume and space, while large windows fill the interiors with natural light. Beautiful hardwood and granite flooring add warmth, character, and durability throughout the home, complementing the thoughtful remodeling and timeless Mediterranean architecture. The open living and dining areas create a natural flow for entertaining or relaxing, with an effortless connection between the home's living spaces.The kitchen is designed for both everyday living and entertaining, featuring granite countertops and a functional layout that connects seamlessly with the main living areas and also features high-end appliances, including Bosch, Miele, and Sub-Zero. Beautifully updated bathrooms feature marble walls and granite countertops, adding a sophisticated touch to the home's overall design. A reflective roof installed approximately 3 1/2 years ago is another notable improvement.Upstairs, the home's four bedrooms provide comfortable private retreats away from the main living areas. The spacious primary bedroom features high ceilings and a large walk-in closet, providing an abundance of storage and an enhanced sense of luxury. The primary suite offers room to unwind and recharge, while the very large balcony showcases great views and provides an ideal place to enjoy the surrounding Los Angeles scenery.Step outside and discover a private backyard designed around the quintessential Southern California lifestyle. A sparkling swimming pool takes center stage, surrounded by generous space for lounging, entertaining, and dining alfresco. The outdoor setting offers a sense of privacy and escape while placing you just minutes from the excitement of Hollywood, the Sunset Strip, and West Hollywood. The existing residence provides an attractive turnkey opportunity today, while the zoning may offer potential for future development, expansion, or additional value, subject to city requirements and approvals. Buyers are encouraged to independently verify zoning, development opportunities, allowable uses, and all applicable requirements with the City of Los Angeles. The location is exceptionally convenient. Wattles Garden Park is nearby, offering beautiful greenery, walking trails, and a peaceful setting in the Hollywood Hills. Just minutes away, Sunset Boulevard and West Hollywood offer some of Los Angeles' finest restaurants, shopping, nightlife, and entertainment. You're also close to Runyon Ca
Property Features
Property Type: Residential - Single Family
Heating: Central
Lot Size: 0.13 Acres
Stories: 2.0
Year Built: 1923
Amenities
CeilingFans
Attic
JackAndJillBath
WalkInClosets
Feature Descriptions
Appliances: Dishwasher, Disposal, Microwave, Refrigerator, Dryer, Washer
Days on Site: 1
Fencing: WroughtIron
Fireplace: GasStarter, LivingRoom
Flooring: Wood
Laundry: LaundryRoom
Lot Dimensions: 50x110
Parcel#: 5551011001
Parking: DoorMulti, Garage
Parking Notes: DoorMulti, Garage
Pool: InGround
Spa: Yes
Spa: Heated, InGround
Special View Info: CityLights, Mountains
Listed By / Shown By
Listed By
Agency Name: Compass
Agent Name: Owen Salkin C.N.
Agency Phone: 310-652-6285

Shown By
Agent Name: Jennifer Hamilton, DRE#01800791, Owner/Broker
Agent Phone: (805) 543-2172 ext. 30
Agency Title: Farrell Smyth, Inc.
Estimate Your Payment
Estimated Payment
$ 6,922.39 per month $6,120.31 Principal & Interest $0.00 Property Tax (data not provided by mls) $802.08 Homeowner's InsuranceChange Payment Information

Jennifer Hamilton, DRE#01800791, Owner/Broker
Office: (805) 543-2172 ext. 30
Email Me

Privacy Policy / DMCA Notice / ADA Accessibility


This site is hosted, designed and copyright
© 1994 - 2026 by
Delta Media Group, Inc. -- Patent Pending --
7601 Hollywood Boulevard | MLS# 26989591
This single family home located at 7601 Hollywood Boulevard, Los Angeles, CA 90046 is currently listed for sale with an asking price of $2,750,000. This property was built in 1923 and has 4 bedrooms and 3 full and 1 partial baths with 3000 sq. ft. Search Los Angeles real estate on jenniferhamilton.farrellsmyth.com today.