
Jennifer Hamilton, DRE#01800791, Owner/Broker
REALTOR®, CRP, GRP, Director of Relocation
(805) 543-2172 ext. 30

BEDS5
BATHS3 full 1 partial
SQUARE FEET3,743
MLS#260021729SD
STATUSActive
PROPERTY TYPEResidential - Single Family
SUBDIVISIONLa Costa
Listing Courtesy of:
Compass
Associate Name: Julie Houston

Listing Shown by:
Farrell Smyth, Inc.
Associate Name: Jennifer Hamilton, DRE#01800791, Owner/Broker
Property Description
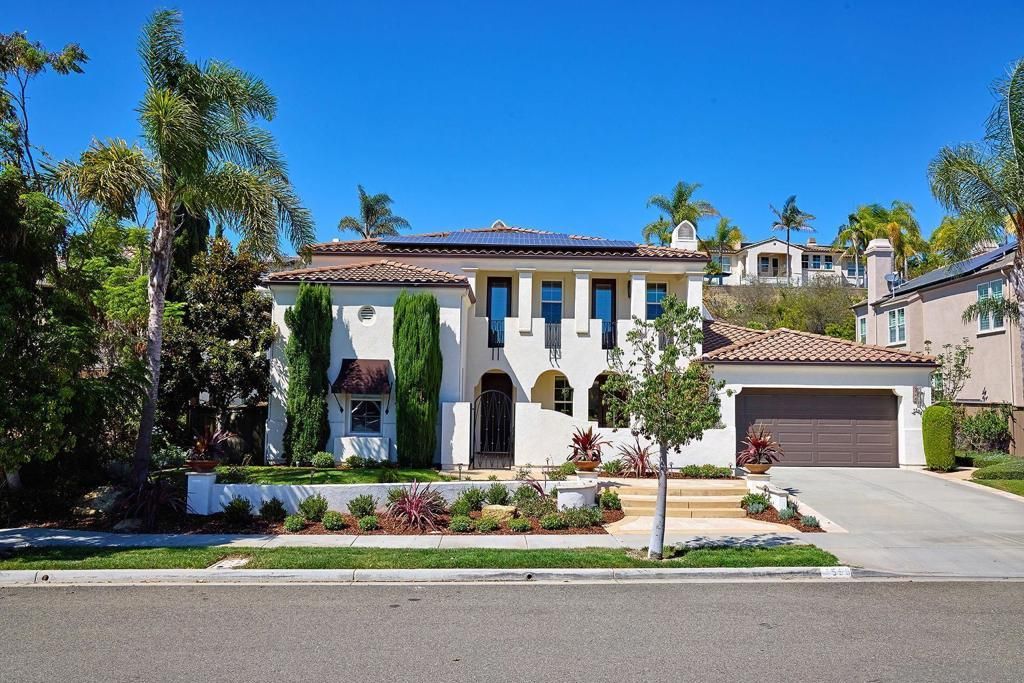
La Costa Oaks living at its best-beautifully upgraded home with a spacious backyard and downstairs ensuite! Step inside to a spacious living room featuring a gas fireplace and French doors that open to the private front courtyard, creating an inviting connection between indoor and outdoor living. The private dining room provides an elegant setting for entertaining, while the open-concept chef's kitchen is designed for both everyday living and gatherings, featuring stainless steel appliances, a double oven, ample cabinetry and pantry storage, a convenient built-in desk/homework area, and a bright breakfast area. The adjoining family room offers a cozy fireplace, built-ins, and abundant natural light, creating a comfortable space to gather and unwind. Beautiful upgraded French Oak hardwood floors flow throughout the downstairs, adding warmth and timeless style. A highly desirable downstairs bedroom with ensuite bath provides the perfect space for guests, a home office, or multi-generational living. An additional half bath and well-appointed laundry room with sink, cabinetry, and direct backyard access add convenience to the main level. Upstairs, you'll find four additional bedrooms, including a spacious primary suite with its own fireplace and a spa-like bathroom featuring a soaking tub, separate shower, and walk-in closet. New carpet with memory foam padding adds comfort throughout the upstairs, while remodeled bathrooms showcase beautiful custom tile work. Ceiling fans in every bedroom provide added comfort, and two guest bedrooms enjoy access to an upstairs deck. See supp. The backyard is truly an extension of the home, offering a large and private setting with multiple seating areas, a pergola, expansive grass area, and a built-in 6-8 person jacuzzi. There's plenty of space for entertaining, relaxing, playing, or even creating the future pool you've always wanted. A dedicated dog run is an added bonus for four-legged family members. Owned solar adds energy efficiency, while the 3-car tandem garage with Tesla charger provides exceptional parking and storage. Enjoy access to the Oaks Club and Splash Center, offering a Craftsman-style clubhouse, fitness center, competition-sized pool, wading pool, BBQ and picnic areas, and tot lot. Neighborhood trails connect directly to the La Costa Preserve hiking and biking trails. Situated in a top rated school district, with La Costa Canyon High School within walking distance. Nearby Stagecoach Park offers 28 acres of athletic fields, tennis courts, playgrounds, walking paths, and summer concerts. Just one mile to La Costa Towne Centre, Cinepolis, Sprouts, shopping, and dining! Beautifully updated and thoughtfully designed for modern living, this is a special opportunity to enjoy all that the La Costa lifestyle has to offer.
Property Features
Property Type: Residential - Single Family
Cooling: Central Air
Garage: 3 car attached
Heating: Forced Air, Natural Gas, Solar
Stories: 2.0
Year Built: 2005
Amenities
Separate/Formal Dining Room
Bedroom on Main Level
Feature Descriptions
Appliances: Double Oven, Dishwasher, Disposal, Gas Range, Microwave, Refrigerator
Association Amenities: Other
Community Features: Pool
Days on Site: 6
Exterior: Stucco
Fencing: Partial
Fireplace: Family Room, Living Room, Primary Bedroom
HOA Fee: 321/ Monthly
Laundry: Electric Dryer Hookup, Gas Dryer Hookup, Laundry Room
Parcel#: 2236912600
Parking: Driveway
Parking Notes: Driveway
Pool: Community
Spa: Yes
Spa: Community, Private
Swimming Pool: Yes
Water: Public
Listed By / Shown By
Listed By
Agency Name: Compass
Agent Name: Julie Houston

Shown By
Agent Name: Jennifer Hamilton, DRE#01800791, Owner/Broker
Agent Phone: (805) 543-2172 ext. 30
Agency Title: Farrell Smyth, Inc.
Estimate Your Payment
Estimated Payment
$ 7,045.74 per month $6,229.36 Principal & Interest $0.00 Property Tax (data not provided by mls) $816.38 Homeowner's InsuranceChange Payment Information

Jennifer Hamilton, DRE#01800791, Owner/Broker
Office: (805) 543-2172 ext. 30
Email Me

Privacy Policy / DMCA Notice / ADA Accessibility


This site is hosted, designed and copyright
© 1994 - 2026 by
Delta Media Group, Inc. -- Patent Pending --
7598 Circulo Sequoia | MLS# 260021729SD
This single family home located at 7598 Circulo Sequoia, Carlsbad, CA 92009 is currently listed for sale with an asking price of $2,799,000. This property was built in 2005 and has 5 bedrooms and 3 full and 1 partial baths with 3743 sq. ft. Circulo Sequoia is located in the La Costa subdivision. Search La Costa real estate on jenniferhamilton.farrellsmyth.com today.