
Jennifer Hamilton, DRE#01800791, Owner/Broker
REALTOR®, CRP, GRP, Director of Relocation
(805) 543-2172 ext. 30

BEDS4
BATHS3 full 1 partial
SQUARE FEET3,457
MLS#219149609DA
STATUSActive
PROPERTY TYPEResidential - Single Family
SUBDIVISIONNot Applicable-1
Listing Courtesy of:
Scott Braun Realty
Agency Phone: (310) 770-1025
Associate Name: Scott Braun

Listing Shown by:
Farrell Smyth, Inc.
Associate Name: Jennifer Hamilton, DRE#01800791, Owner/Broker
Property Description
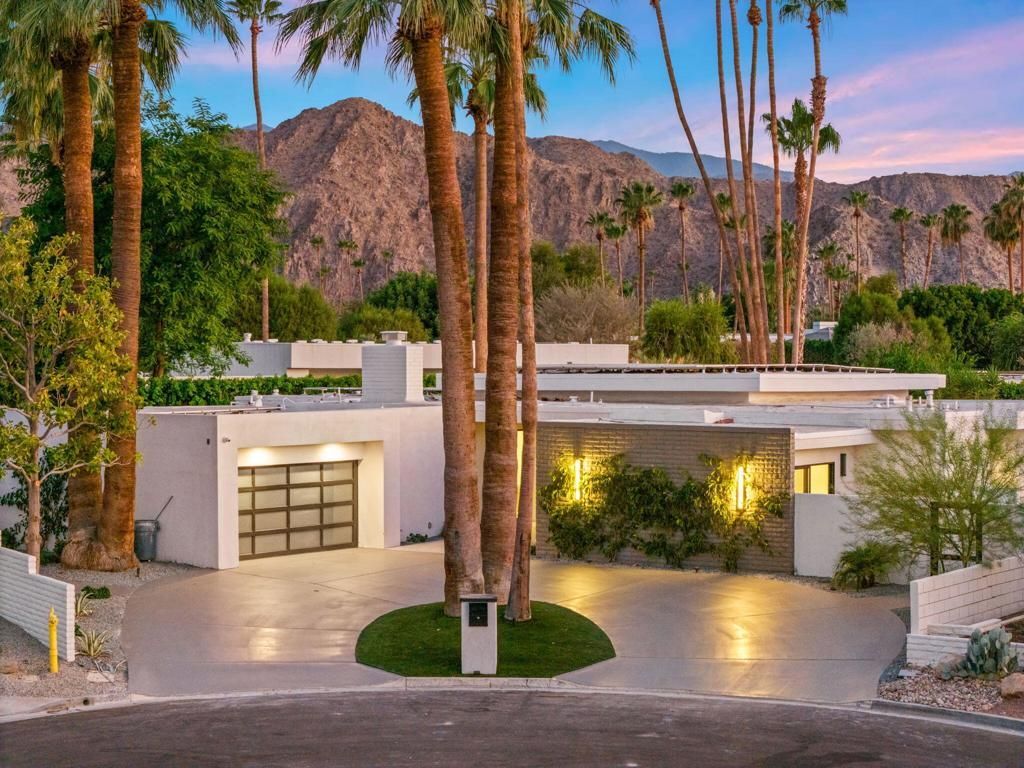
In a market where truly exceptional homes are rarely available, a dream has finally been brought to life.A sophisticated expression of mid-century architecture blended with Hollywood Regency elegance, this extraordinary residence represents the perfect harmony of architectural vision, timeless style, and impeccable craftsmanship. Meticulously designed and curated by a team that understands that the smallest details are what transform a beautiful home into a masterpiece.This fully permitted, down-to-the-studs renovation is a true showpiece, situated on a stunning 1/3-acre lot at the end of a quiet cul-de-sac in one of the area's most sought-after neighborhoods. With no HOA, the property offers the rare combination of privacy, flexibility, and exclusivity. Framed by incredible curb appeal and sweeping panoramic mountain views, this exceptional 4-bedroom, 4-bathroom estate delivers an elevated lifestyle with effortless sophistication.The thoughtfully designed open floor plan celebrates both beauty and functionality. The luxurious primary suite is perfectly positioned to capture the property's serene surroundings, accompanied by a second full suite. The expansive open-concept living spaces are complemented by a dedicated den/media room, private office, and a dramatic powder room that creates an unforgettable design moment.Two additional bedrooms are connected by a beautifully appointed Jack-and-Jill bathroom. The brand-new pool has been intentionally placed to maximize the incredible grounds, creating a private resort-inspired setting perfect for relaxing and entertaining.Every finish reflects an uncompromising commitment to quality, including:Brand-new HVAC systemCircular driveway with exceptional curb appealNew 2-car garage with epoxy floorUpdated electrical and plumbing Custom-designed chef's kitchen featuring Thermador appliancesNew Outdoor kitchen New built in Fire-pitCustom slab work throughout the homeDesigner closets with built-in storage systemsSolid-core doors with premium hardwareLarge-format flooring throughout the entire residenceNew elegant bar perfectly locatedBeautifully crafted custom laundry roomThis is not simply a renovation; it is a fully reimagined luxury residence where thoughtful design, exceptional materials, and masterful craftsmanship come together seamlessly.A rare opportunity to own a one-of-a-kind home featuring timeless design, resort-style living, breathtaking views, and the freedom of no HOA.
Property Features
Property Type: Residential - Single Family
Cooling: Central Air
Garage: 2 car attached
Heating: Central, Zoned
Home Style: Contemporary, Modern
Lot Size: 0.36 Acres
Stories: 1.0
Year Built: 1977
Amenities
Walk-In Pantry
Feature Descriptions
Appliances: Convection Oven, Dishwasher, Electric Oven, Gas Cooktop, Disposal, Microwave, Refrigerator, Vented Exhaust Fan
Days on Site: 19
Fireplace: Den, Gas Starter
Flooring: Tile
Lot: Sprinklers Timer, Sprinkler System
Parcel#: 633143007
Parking: Circular Driveway, Driveway, Garage, Garage Door Opener, On Street
Parking Notes: Circular Driveway, Driveway, Garage, Garage Door Open
Pool: Gunite, Electric Heat, In Ground, Waterfall
Security: Prewired
Spa: Gunite, Heated, In Ground, Private
Special View Info: Mountain(s), Panoramic, Pool, Valley, Trees/Woods
Swimming Pool: Yes
Listed By / Shown By
Listed By
Agency Name: Scott Braun Realty
Agent Name: Scott Braun
Agency Phone: (310) 770-1025

Shown By
Agent Name: Jennifer Hamilton, DRE#01800791, Owner/Broker
Agent Phone: (805) 543-2172 ext. 30
Agency Title: Farrell Smyth, Inc.
Estimate Your Payment
Estimated Payment
$ 8,936.18 per month $7,900.76 Principal & Interest $0.00 Property Tax (data not provided by mls) $1,035.42 Homeowner's InsuranceChange Payment Information

Jennifer Hamilton, DRE#01800791, Owner/Broker
Office: (805) 543-2172 ext. 30
Email Me

Privacy Policy / DMCA Notice / ADA Accessibility


This site is hosted, designed and copyright
© 1994 - 2026 by
Delta Media Group, Inc. -- Patent Pending --
75650 Altamira Drive | MLS# 219149609DA
This single family home located at 75650 Altamira Drive, Indian Wells, CA 92210 is currently listed for sale with an asking price of $3,550,000. This property was built in 1977 and has 4 bedrooms and 3 full and 1 partial baths with 3457 sq. ft. Altamira Drive is located in the Not Applicable-1 subdivision. Search Not Applicable-1 real estate on jenniferhamilton.farrellsmyth.com today.