
Jennifer Hamilton, DRE#01800791, Owner/Broker
REALTOR®, CRP, GRP, Director of Relocation
(805) 543-2172 ext. 30

BEDS3
BATHS3 full
SQUARE FEET1,607
MLS#CV26156100
STATUSActive
PROPERTY TYPEResidential - Single Family
SCHOOLBonita Unified
Listing Courtesy of:
REALTY ONE GROUP WEST
Agency Phone: 909-694-0160
Associate Name: Yvonne Bennett

Listing Shown by:
Farrell Smyth, Inc.
Associate Name: Jennifer Hamilton, DRE#01800791, Owner/Broker
Property Description
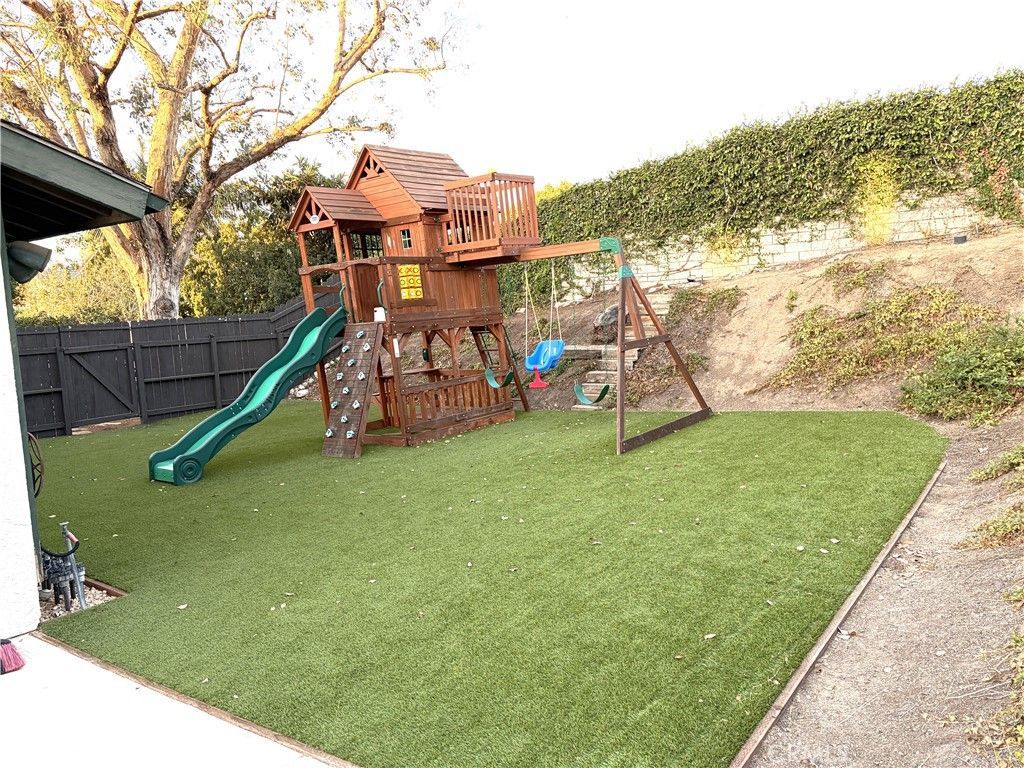
Welcome to this updated two-story home, ideally situated at the end of a quiet cul-de-sac in the highly desirable Puddingstone Village community. Offering 3 bedrooms, 2.5 bathrooms, and a versatile bonus room, this home blends modern updates with thoughtful living spaces. Step inside to a bright, open living and dining area featuring luxury vinyl plank flooring, recessed lighting, elegant chandeliers, and a beautifully updated fireplace with a custom mantel. The remodeled kitchen showcases light oak natural wood cabinetry with soft-close doors and drawers, white quartz countertops, a pantry, a movable center island, and LG stainless steel appliances. The washer and dryer are also included. Throughout the home, new dual-pane windows provide abundant natural light and improved energy efficiency, while a new dual-pane sliding glass door creates a seamless transition from the kitchen to the backyard. Adjacent to the kitchen is a spacious bonus room offering exceptional flexibility as a home office, playroom, media room, guest room, or potential fourth bedroom. The main level also features a convenient half bathroom for guests. Upstairs, you'll find three generously sized bedrooms and two full bathrooms. Situated on one of the largest lots in Puddingstone Village, the backyard is designed for easy outdoor living with low-maintenance artificial turf, a lattice-covered patio, and plenty of space for entertaining, relaxing, or play. The children's playset is included. Additional highlights include an attached two-car garage, a community playground and walking trails, and convenient access to Bonelli Regional Park and Puddingstone Lake, Raging Waters, scenic hiking and biking trails, shopping, dining, and nearby freeways. Move-in ready and thoughtfully updated throughout, this exceptional home offers the perfect blend of comfort, style, and versatility in the heart of Puddingstone Village.
Property Features
Property Type: Residential - Single Family
Cooling: CentralAir
Garage: 2 car attached
Heating: Central
Home Style: Traditional
Lot Size: 0.14 Acres
Roof Type: Shingle
Stories: 2.0
Year Built: 1985
Amenities
CeilingFans
SeparateFormalDiningRoom
HighCeilings
Pantry
QuartzCounters
RecessedLighting
AllBedroomsUp
RainGutters
Feature Descriptions
Accessibility: None
Appliances: Dishwasher, GasRange, Refrigerator, Dryer, Washer
Association Amenities: Playground, PetsAllowed, Trails
Community Features: Gutters, Sidewalks, Park
Days on Site: 1
Exterior: Stucco, WoodSiding
Fencing: Block, Wood
Fireplace: LivingRoom
Flooring: Tile, Vinyl
HOA Fee: 105/ Monthly
Laundry: LaundryCloset
Lot: ZeroToOneUnitAcre, CulDeSac, NearPark, NearPublicTransit, Yard
Parcel#: 8382026099
Parking: DoorMulti, GarageFacesFront, Garage
Parking Notes: DoorMulti, GarageFacesFront, Garage
Patio/Porch: Concrete, FrontPorch, Open, Patio
Security: CarbonMonoxideDetectors, SmokeDetectors
Sewer: PublicSewer
Spa: None
Special View Info: Neighborhood
Units: 1
Utilities: CableAvailable, ElectricityConnected, NaturalGasConnected, SewerConnected, WaterConnected
Water: Public
Window: DoublePaneWindows
Local Schools
High School: Bonita
Middle School: Romona
Elementary School: Miller
School District: Bonita Unified
Listed By / Shown By
Listed By
Agency Name: REALTY ONE GROUP WEST
Agent Name: Yvonne Bennett
Agency Phone: 909-694-0160

Shown By
Agent Name: Jennifer Hamilton, DRE#01800791, Owner/Broker
Agent Phone: (805) 543-2172 ext. 30
Agency Title: Farrell Smyth, Inc.
Estimate Your Payment
Estimated Payment
$ 2,038.96 per month $1,802.71 Principal & Interest $0.00 Property Tax (data not provided by mls) $236.25 Homeowner's InsuranceChange Payment Information

Jennifer Hamilton, DRE#01800791, Owner/Broker
Office: (805) 543-2172 ext. 30
Email Me

Privacy Policy / DMCA Notice / ADA Accessibility


This site is hosted, designed and copyright
© 1994 - 2026 by
Delta Media Group, Inc. -- Patent Pending --
756 Lavender | MLS# CV26156100
This single family home located at 756 Lavender , La Verne, CA 91750 is currently listed for sale with an asking price of $810,000. This property was built in 1985 and has 3 bedrooms and 3 full baths with 1607 sq. ft. Lavender is located within the Bonita Unified school district. Search La Verne real estate on jenniferhamilton.farrellsmyth.com today.