
Jennifer Hamilton, DRE#01800791, Owner/Broker
REALTOR®, CRP, GRP, Director of Relocation
(805) 543-2172 ext. 30

BEDS4
BATHS1 full 1 partial
SQUARE FEET3,380
MLS#219152714DA
STATUSActive
PROPERTY TYPEResidential - Single Family
SUBDIVISIONDesert Horizons C.C.
Listing Courtesy of:
Equity Union
Agency Phone: (760) 621-0395
Associate Name: Barbara Grant

Listing Shown by:
Farrell Smyth, Inc.
Associate Name: Jennifer Hamilton, DRE#01800791, Owner/Broker
Property Description
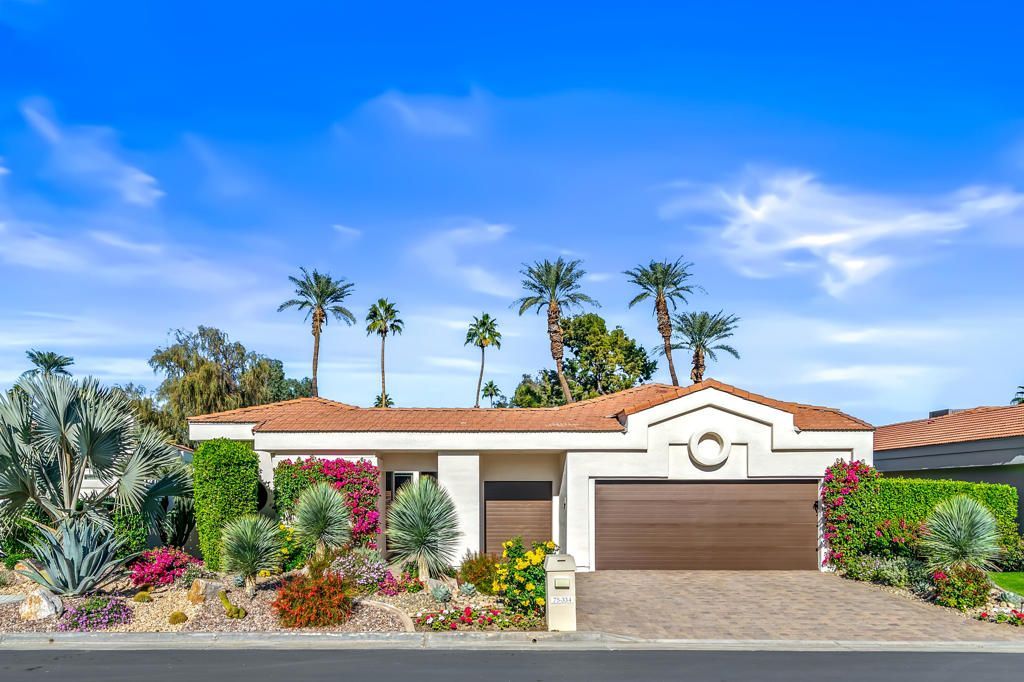
Desirable interior location on a private cul-de-sac with expansive mountain and elevated double fairway views. This sought after floor plan, Hazeltine, offers 4 bedrooms (1 is a freestanding casita), 3 ensuite bedrooms and 3.5 baths in the main house. A great amount of thoughtfulness has gone into this charming remodel .. from flooring to custom cabinetry, newer appliances, the list goes on. Light shines through the abundance of windows and soaring ceilings. Make this desert retreat your home.
Property Features
Property Type: Residential - Single Family
Cooling: CentralAir, Dual, Zoned
Garage: 2 car attached
Heating: Central, ForcedAir, Fireplaces, Zoned
Lot Size: 0.19 Acres
Roof Type: Concrete, Elastomeric, Tile
Stories: 1.0
Year Built: 1987
Amenities
WetBar
BreakfastArea
SeparateFormalDiningRoom
HighCeilings
OpenFloorplan
UtilityRoom
WalkInClosets
Feature Descriptions
Appliances: Dishwasher, GasCooktop, Disposal, Microwave, Refrigerator, VentedExhaustFan
Association Amenities: BocceCourt, Clubhouse, FitnessCenter, GameRoom, Insurance, LakeOrPond, Management, OtherCourts, Security, TennisCourts, CableTv
Community Features: Golf, Gated
Days on Site: 1
Exclusions: Offered unfurnished
Exterior: Stone, Stucco
Fireplace: FamilyRoom, LivingRoom, MultiSided, SeeThrough
Flooring: Carpet, Stone
HOA Fee: 1835/ Monthly
Laundry: LaundryRoom
Lot: OnGolfCourse, PlannedUnitDevelopment
Parcel#: 633611023
Parking: Driveway, GolfCartGarage
Parking Notes: Driveway, GolfCartGarage
Security: GatedCommunity, TwentyFourHourSecurity
Special View Info: GolfCourse, Mountains
Listed By / Shown By
Listed By
Agency Name: Equity Union
Agent Name: Barbara Grant
Agency Phone: (760) 621-0395

Shown By
Agent Name: Jennifer Hamilton, DRE#01800791, Owner/Broker
Agent Phone: (805) 543-2172 ext. 30
Agency Title: Farrell Smyth, Inc.
Estimate Your Payment
Estimated Payment
$ 3,269.89 per month $2,891.01 Principal & Interest $0.00 Property Tax (data not provided by mls) $378.88 Homeowner's InsuranceChange Payment Information

Jennifer Hamilton, DRE#01800791, Owner/Broker
Office: (805) 543-2172 ext. 30
Email Me

Privacy Policy / DMCA Notice / ADA Accessibility


This site is hosted, designed and copyright
© 1994 - 2026 by
Delta Media Group, Inc. -- Patent Pending --
75334 Saint Andrews Court | MLS# 219152714DA
This single family home located at 75334 Saint Andrews Court, Indian Wells, CA 92210 is currently listed for sale with an asking price of $1,299,000. This property was built in 1987 and has 4 bedrooms and 1 full and 1 partial baths with 3380 sq. ft. Saint Andrews Court is located in the Desert Horizons C.C. subdivision. Search Desert Horizons C.C. real estate on jenniferhamilton.farrellsmyth.com today.