
Jennifer Hamilton, DRE#01800791, Owner/Broker
REALTOR®, CRP, GRP, Director of Relocation
(805) 543-2172 ext. 30

BEDS4
BATHS2 full 1 partial
SQUARE FEET2,039
MLS#41148020
STATUSActive
PROPERTY TYPEResidential - Single Family
SUBDIVISIONWEST SIDE DUBLIN
SCHOOLDublin
Listing Courtesy of:
Compass
Agency Phone: 925-257-0305
Associate Name: Joe Frazzano

Listing Shown by:
Farrell Smyth, Inc.
Associate Name: Jennifer Hamilton, DRE#01800791, Owner/Broker
Property Description
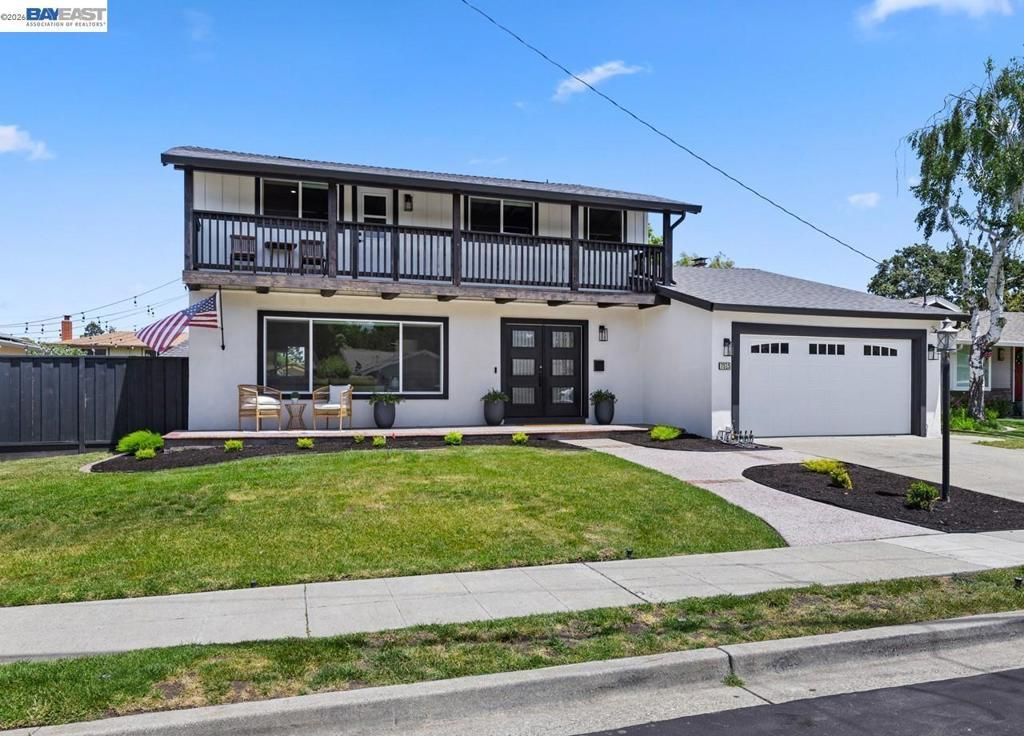
Discover your dream home! This breathtaking property has been transformed with top-tier, modern finishes by a renowned real estate developer. Step inside to find elegant European Oak engineered hardwood floors spanning the entire home, enhancing the expansive open floorplan. The kitchen is a chef's delight, featuring sleek quartz countertops, shaker-style cabinets, and premium stainless-steel appliances. Indulge in the spa-like bathrooms adorned with designer quartz and chic vanities. The primary suite boasts a spacious walk-in closet and a luxurious bathroom with a dual sink vanity. Enjoy the peace of mind with newer windows, doors, roof, and A/C system. The backyard is an oasis, beautifully landscaped and complete with a cabana for serene outdoor living. Nestled in the highly sought-after West Dublin neighborhood, this home is just moments from parks, schools, and restaurants, offering the perfect blend of convenience and tranquility. Seize this incredible opportunity to own a fully remodeled masterpiece in a prime location!
Property Features
Property Type: Residential - Single Family
Cooling: Central Air
Garage: 2 car attached
Heating: Forced Air
Lot Size: 0.17 Acres
Stories: 2.0
Year Built: 1965
Amenities
Breakfast Area
Eat-in Kitchen
Feature Descriptions
Appliances: Gas Water Heater
Days on Site: 4
Exterior: Stucco
Fireplace: Living Room
Flooring: Tile, Wood
Lot: Back Yard, Front Yard
Parcel#: 94110353
Parking: Garage
Parking Notes: Garage
Patio/Porch: Patio
Local Schools
School District: Dublin
Listed By / Shown By
Listed By
Agency Name: Compass
Agent Name: Joe Frazzano
Agency Phone: 925-257-0305

Shown By
Agent Name: Jennifer Hamilton, DRE#01800791, Owner/Broker
Agent Phone: (805) 543-2172 ext. 30
Agency Title: Farrell Smyth, Inc.
Estimate Your Payment
Estimated Payment
$ 3,745.64 per month $3,311.64 Principal & Interest $0.00 Property Tax (data not provided by mls) $434.00 Homeowner's InsuranceChange Payment Information

Jennifer Hamilton, DRE#01800791, Owner/Broker
Office: (805) 543-2172 ext. 30
Email Me

Privacy Policy / DMCA Notice / ADA Accessibility


This site is hosted, designed and copyright
© 1994 - 2026 by
Delta Media Group, Inc. -- Patent Pending --
7515 San Sabana Rd | MLS# 41148020
This single family home located at 7515 San Sabana Rd, Dublin, CA 94568 is currently listed for sale with an asking price of $1,488,000. This property was built in 1965 and has 4 bedrooms and 2 full and 1 partial baths with 2039 sq. ft. San Sabana Rd is located in the WEST SIDE DUBLIN subdivision within the Dublin school district. Search WEST SIDE DUBLIN real estate on jenniferhamilton.farrellsmyth.com today.