
Jennifer Hamilton, DRE#01800791, Owner/Broker
REALTOR®, CRP, GRP, Director of Relocation
(805) 543-2172 ext. 30

BEDS4
BATHS3 full 1 partial
SQUARE FEET3,641
MLS#219151410DA
STATUSPending
PROPERTY TYPEResidential - Single Family
SUBDIVISIONDesert Horizons C.C.
SCHOOLDesert Sands Unified
Listing Courtesy of:
Compass
Agency Phone: (760) 249-2120
Associate Name: Galina Tucker

Listing Shown by:
Farrell Smyth, Inc.
Associate Name: Jennifer Hamilton, DRE#01800791, Owner/Broker
Property Description
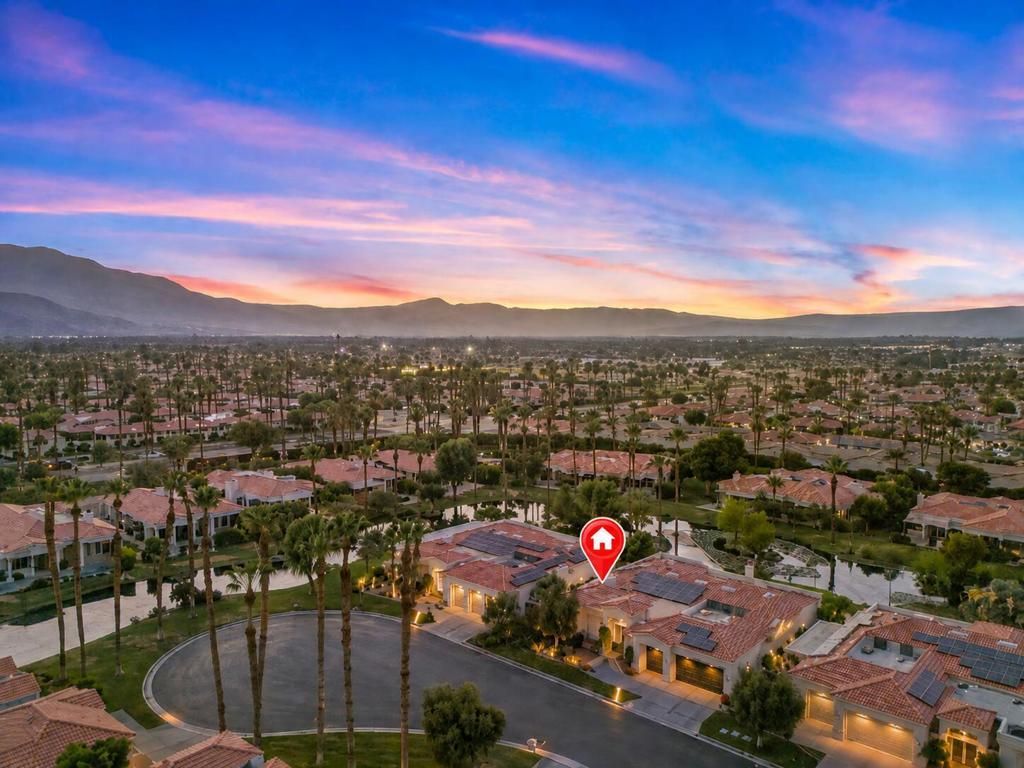
Offered for the first time in over 20 years! Experience tropical resort-style living in the heart of prestigious Desert Horizons Country Club. This exceptional Augusta floor plan offers 3 bedrooms plus a private library/office, 4.5 baths, over 3,600 square feet of gracious living space and SOLAR all set against a spectacular backdrop of a serene lake and dramatic waterfalls.Tucked away on a private cul-de-sac, this special residence was designed for both relaxed desert living and effortless entertaining. The magnificent outdoor setting is a true private oasis, featuring a sparkling pool and spa, multiple seating and entertaining areas, beautiful fountains, lush landscaping, and tranquil lake and waterfall views Whether hosting family and friends, dining outdoors, lounging poolside or simply enjoying a quiet desert evening, this resort-inspired setting is truly exceptional.Inside, generous living spaces are enhanced by marble floors, custom shutters, three fireplaces and quality wood cabinetry throughout. The gourmet island kitchen features granite countertops, abundant cabinetry and a charming breakfast nook, while the formal living and dining rooms provide an elegant setting for entertaining. A handsome library/office with floor-to-ceiling built-ins offers a wonderful private retreat or work-from-home space.A built-in barbecue further enhances the outdoor entertaining experience, creating the perfect setting for gatherings while surrounded by the home's lush tropical ambiance, fountains and soothing water views.Located within Desert Horizons Country Club in Indian Wells, residents enjoy an exceptional private-club lifestyle ( you must visit the $40+ million dollar beautifully reimagined clubhouse) with championship golf, fitness and wellness facilities, tennis, pickleball, dining and an active social community.A rare opportunity combining a premier cul-de-sac location, generous Augusta floor plan, exceptional water views and an extraordinary private resort setting. This home truly has it all-and after more than two decades, it is finally ready for its next chapter.Solar system is leased; call for additional information.
Property Features
Property Type: Residential - Single Family
Cooling: Central Air
Garage: 2 car attached
Heating: Forced Air
Lot Size: 0.23 Acres
Stories: 1.0
Year Built: 1992
Amenities
Breakfast Bar
Breakfast Area
Separate/Formal Dining Room
High Ceilings
Recessed Lighting
All Bedrooms Down
Feature Descriptions
Appliances: Dishwasher, Freezer, Gas Range, Ice Maker, Microwave, Refrigerator, Self Cleaning Oven, Vented Exhaust Fan
Association Amenities: Clubhouse, Controlled Access, Sport Court, Fitness Center, Fire Pit, Golf Course, Maintenance Grounds, Game Room, Lake or Pond, Meeting Room, Management, Meeting/Banquet/Party Room, Other Courts, Pet Restrictions, Racquetball, Recreation Room, Sauna, Security, Tennis Court
Community Features: Gated, Pool
Days on Site: 33
Fencing: Block
Fireplace: Gas Starter, Living Room, Primary Bedroom
Flooring: Carpet, Stone
HOA Fee: 1732/ Monthly
Laundry: Laundry Room
Lot: Drip Irrigation/Bubblers, Sprinkler System
Parcel#: 633760026
Parking: Assigned, Garage, Golf Cart Garage, Garage Door Opener
Parking Notes: Assigned, Garage, Golf Cart Garage, Garage Door Opene
Pool: Community, Gunite, Electric Heat, In Ground, Private
Security: Gated Community,24 Hour Security, Key Card Entry
Spa: Community, Gunite, Heated, In Ground, Private
Special View Info: Mountain(s), Pool, Water
Swimming Pool: Yes
Utilities: Cable Available
Local Schools
High School: Palm Desert
Middle School: Palm Desert Charter
Elementary School: Ronald Reagan
School District: Desert Sands Unified
Listed By / Shown By
Listed By
Agency Name: Compass
Agent Name: Galina Tucker
Agency Phone: (760) 249-2120

Shown By
Agent Name: Jennifer Hamilton, DRE#01800791, Owner/Broker
Agent Phone: (805) 543-2172 ext. 30
Agency Title: Farrell Smyth, Inc.
Estimate Your Payment
Estimated Payment
$ 3,524.13 per month $3,115.79 Principal & Interest $0.00 Property Tax (data not provided by mls) $408.33 Homeowner's InsuranceChange Payment Information

Jennifer Hamilton, DRE#01800791, Owner/Broker
Office: (805) 543-2172 ext. 30
Email Me

Privacy Policy / DMCA Notice / ADA Accessibility


This site is hosted, designed and copyright
© 1994 - 2026 by
Delta Media Group, Inc. -- Patent Pending --
75064 Gleneagles Circle | MLS# 219151410DA
This single family home located at 75064 Gleneagles Circle, Indian Wells, CA 92210 is currently listed for sale with an asking price of $1,400,000. This property was built in 1992 and has 4 bedrooms and 3 full and 1 partial baths with 3641 sq. ft. Gleneagles Circle is located in the Desert Horizons C.C. subdivision within the Desert Sands Unified school district. Search Desert Horizons C.C. real estate on jenniferhamilton.farrellsmyth.com today.