
Jennifer Hamilton, DRE#01800791, Owner/Broker
REALTOR®, CRP, GRP, Director of Relocation
(805) 543-2172 ext. 30

BEDS3
BATHS3 full 2 partial
SQUARE FEET3,020
MLS#219155304DA
STATUSActive
PROPERTY TYPEResidential - Single Family
SUBDIVISIONThe Province
Listing Courtesy of:
GHA Realty
Agency Phone: (760) 969-1400
Associate Name: Christina Ewalt

Listing Shown by:
Farrell Smyth, Inc.
Associate Name: Jennifer Hamilton, DRE#01800791, Owner/Broker
Property Description
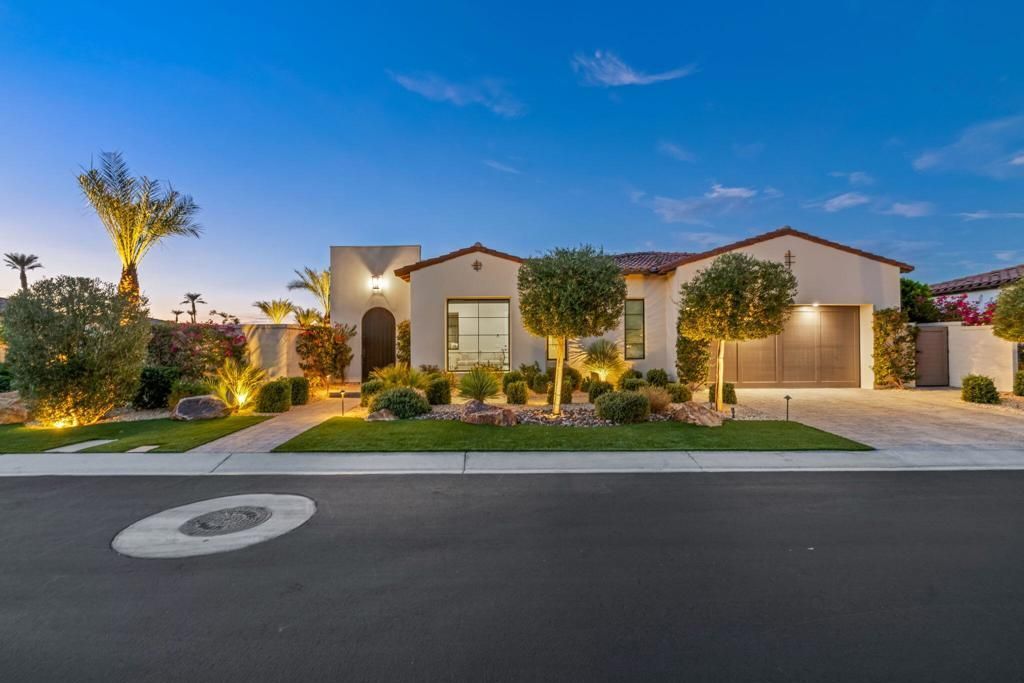
Season in the desert awaits you! Welcome to the gated community of The Province in Indian Wells. This newer built, 2024, GHA Collection home sits on a desirable corner lot with mountain views. Featuring 3 bedrooms, all with private ensuites, a den, a flex room with separate entry and 2 powder rooms. The kitchen and great room lead out to several covered loggias, a saltwater pool and spa, fruit trees, and fully enclosed front and rear patios, ideal for outdoor dining and entertaining. Other highlights include large format porcelain tile and quartz countertops throughout, built-in wet bar, owned solar, tankless water heater, epoxy garage flooring, water softener system, motorized blinds, built-in speakers, outdoor shower, keyless front door entry, interior wall insulation, Carrier brand AC units, photocell landscape lighting and smart-home technology that can be used to control your home remotely. Home is walking distance to shops and dining with premier golf and tennis just minutes away. Move-in ready. Furniture is available for purchase at an additional cost.
Property Features
Property Type: Residential - Single Family
Cooling: Central Air
Garage: 2 car attached
Heating: Central, Forced Air, Fireplace(s), Zoned
Lot Size: 0.23 Acres
Roof Type: Tile
Stories: 1.0
Year Built: 2024
Amenities
Breakfast Bar
Separate/Formal Dining Room
High Ceilings
Open Floorplan
Bar
All Bedrooms Down
Dressing Area
Main Level Primary
Primary Suite
Walk-In Pantry
Walk-In Closet(s)
Feature Descriptions
Appliances: Dishwasher, Freezer, Gas Range, Refrigerator
Community Features: Gated
Door Features: Sliding Doors
Exterior: Stucco
Fencing: Block, Stucco Wall
Fireplace: Great Room, Masonry, See Remarks
Flooring: Tile
HOA Fee: 250/ Monthly
Laundry: Laundry Room
Lot: Corner Lot, Drip Irrigation/Bubblers, Planned Unit Development, Sprinklers Timer, Sprinkler System
Parcel#: 633870005
Parking: Garage, Garage Door Opener
Parking Notes: Garage, Garage Door Opener
Pool: In Ground, Pebble, Private, Salt Water, Waterfall
Security: Fire Sprinkler System, Gated Community
Spa: Private
Swimming Pool: Yes
Listed By / Shown By
Listed By
Agency Name: GHA Realty
Agent Name: Christina Ewalt
Agency Phone: (760) 969-1400

Shown By
Agent Name: Jennifer Hamilton, DRE#01800791, Owner/Broker
Agent Phone: (805) 543-2172 ext. 30
Agency Title: Farrell Smyth, Inc.
Estimate Your Payment
Estimated Payment
$ 5,626.02 per month $4,974.14 Principal & Interest $0.00 Property Tax (data not provided by mls) $651.88 Homeowner's InsuranceChange Payment Information

Jennifer Hamilton, DRE#01800791, Owner/Broker
Office: (805) 543-2172 ext. 30
Email Me

Privacy Policy / DMCA Notice / ADA Accessibility


This site is hosted, designed and copyright
© 1994 - 2026 by
Delta Media Group, Inc. -- Patent Pending --
75052 Hancock Place | MLS# 219155304DA
This single family home located at 75052 Hancock Place, Indian Wells, CA 92210 is currently listed for sale with an asking price of $2,235,000. This property was built in 2024 and has 3 bedrooms and 3 full and 2 partial baths with 3020 sq. ft. Hancock Place is located in the The Province subdivision. Search The Province real estate on jenniferhamilton.farrellsmyth.com today.