
Jennifer Hamilton, DRE#01800791, Owner/Broker
REALTOR®, CRP, GRP, Director of Relocation
(805) 543-2172 ext. 30

BEDS4
BATHS2 full
SQUARE FEET1,848
MLS#IG26192474
STATUSActive
PROPERTY TYPEResidential - Single Family
SCHOOLCharter Oak Unified
Listing Courtesy of:
Fiv Realty Co.
Agency Phone: 951-394-0820
Associate Name: Giovanni Cuen

Listing Shown by:
Farrell Smyth, Inc.
Associate Name: Jennifer Hamilton, DRE#01800791, Owner/Broker
Property Description
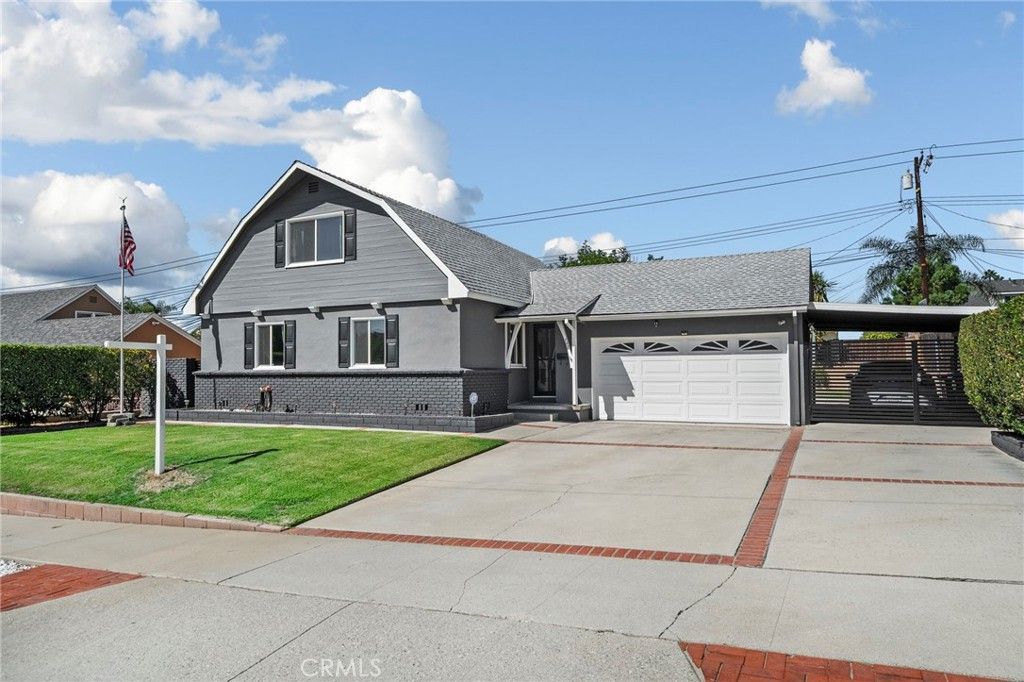
Welcome to this beautifully maintained Covina home, lovingly cared for by the same owners for 28 years! Situated on a quiet, well-established street with lush green grass and a meticulously manicured front yard, this charming home offers excellent curb appeal and a wonderful blend of comfort and thoughtful updates. A fenced covered carport provides convenient parking and added privacy. Inside, you'll find plank flooring, fresh neutral paint, crown molding, vaulted wood-beamed ceilings, and ceiling fans throughout. The spacious, open-concept family room flows seamlessly into the large kitchen and dining areas, creating an inviting space for everyday living and entertaining. The kitchen features a breakfast nook and abundant space for meal preparation, while sliding glass doors provide easy access to the backyard. A large fireplace serves as a warm focal point in the living area. The home offers two bedrooms on the main floor and upstairs features two additional bedrooms, along with a bathroom featuring a walk-in shower. The backyard is designed for both relaxation and recreation, featuring a covered patio, screened-in covered porch area, grassy play space, basketball hoop, mature tree, and established landscaping. It's a private and versatile outdoor retreat with plenty of room to enjoy California living. Numerous recent improvements add tremendous value and peace of mind, including a new roof in 2024, new windows in 2025, new downstairs AC in 2025, a new mini-split in the den in 2026, fresh interior and exterior paint in 2025, new water heater in 2025, new flooring in 2025, and a new main water line in 2025. With its prime Covina location, extensive updates, spacious layout, and beautifully maintained grounds, this special home is ready for its next chapter.
Property Features
Property Type: Residential - Single Family
Cooling: CentralAir
Garage: 2 car attached
Heating: Central
Lot Size: 0.20 Acres
Stories: 2.0
Year Built: 1957
Amenities
CeilingFans
SeparateFormalDiningRoom
HighCeilings
OpenFloorplan
BedroomOnMainLevel
MainLevelPrimary
PrimarySuite
Feature Descriptions
Appliances: Dishwasher, FreeStandingRange, Microwave
Community Features: Curbs, Sidewalks
Days on Site: 6
Door Features: SlidingDoors
Fireplace: FamilyRoom
Flooring: Carpet, SeeRemarks
Laundry: WasherHookup
Lot: BackYard, FrontYard, Lawn, Landscaped
Parcel#: 8402022004
Parking: Carport, DirectAccess, Driveway, GarageFacesFront, Garage
Parking Notes: Carport, DirectAccess, Driveway, GarageFacesFront, Gar
Patio/Porch: Concrete, Covered, Screened
Sewer: PublicSewer
Spa: None
Special View Info: Neighborhood
Units: 1
Water: Public
Local Schools
School District: Charter Oak Unified
Listed By / Shown By
Listed By
Agency Name: Fiv Realty Co.
Agent Name: Giovanni Cuen
Agency Phone: 951-394-0820

Shown By
Agent Name: Jennifer Hamilton, DRE#01800791, Owner/Broker
Agent Phone: (805) 543-2172 ext. 30
Agency Title: Farrell Smyth, Inc.
Estimate Your Payment
Estimated Payment
$ 2,252.92 per month $1,991.88 Principal & Interest $0.00 Property Tax (data not provided by mls) $261.04 Homeowner's InsuranceChange Payment Information

Jennifer Hamilton, DRE#01800791, Owner/Broker
Office: (805) 543-2172 ext. 30
Email Me

Privacy Policy / DMCA Notice / ADA Accessibility


This site is hosted, designed and copyright
© 1994 - 2026 by
Delta Media Group, Inc. -- Patent Pending --
747 N Garsden Avenue | MLS# IG26192474
This single family home located at 747 N Garsden Avenue, Covina, CA 91724 is currently listed for sale with an asking price of $895,000. This property was built in 1957 and has 4 bedrooms and 2 full baths with 1848 sq. ft. N Garsden Avenue is located within the Charter Oak Unified school district. Search Covina real estate on jenniferhamilton.farrellsmyth.com today.