
Jennifer Hamilton, DRE#01800791, Owner/Broker
REALTOR®, CRP, GRP, Director of Relocation
(805) 543-2172 ext. 30

BEDS5
BATHS3 full 1 partial
SQUARE FEET2,311
MLS#26949243PS
STATUSActive
PROPERTY TYPEResidential - Single Family
SUBDIVISIONUniversity Park
Listing Courtesy of:
Muirlands Real Estate Group
Agency Phone: 949-445-6929
Associate Name: Sara Near

Listing Shown by:
Farrell Smyth, Inc.
Associate Name: Jennifer Hamilton, DRE#01800791, Owner/Broker
Property Description
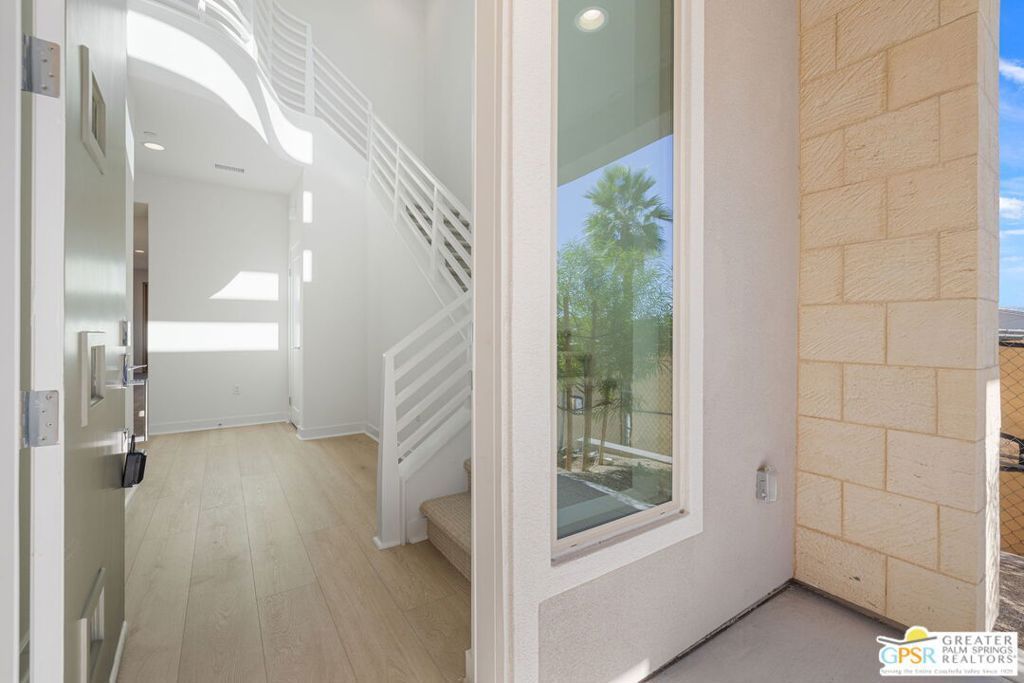
This expansive four-bedroom home features a first-floor en suite bedroom, an open-concept great room with a spacious kitchen island and Samsung appliances, and seamless connectivity to the outdoors through 161 square feet of covered outdoor living space. A spacious loft provides additional flexibility, creating the perfect space for a home office, media room, playroom, or private retreat. Beautiful, functional, and endlessly versatile, Nova is thoughtfully designed to elevate modern living. With a variety of flexible floorplan options including an ADU above the garage, a private-entry Casita, or an optional loft, Nova offers the perfect balance of style, comfort, and adaptability. Whether you're creating space for multigenerational living, welcoming guests, accommodating extended family, working from home, or simply planning for the future, Nova gives you the flexibility to curate a home that reflects your lifestyle today and evolves with you through every stage of life.
Property Features
Property Type: Residential - Single Family
Cooling: Central Air
Heating: Central
Home Style: Modern
Lot Size: 0.11 Acres
Stories: 2.0
Year Built: 2025
Amenities
Loft
Walk-In Closet(s)
Feature Descriptions
Appliances: Dishwasher, Disposal
Community Features: Pool
Days on Site: 15
Fireplace: None
HOA Fee: 164/ Monthly
Laundry: Inside
Parcel#: 694562018
Parking: Door-Multi, Garage
Parking Notes: Door-Multi, Garage
Pool: Community
Spa: Yes
Spa: Community
Special View Info: Mountain(s)
Swimming Pool: Yes
Listed By / Shown By
Listed By
Agency Name: Muirlands Real Estate Group
Agent Name: Sara Near
Agency Phone: 949-445-6929

Shown By
Agent Name: Jennifer Hamilton, DRE#01800791, Owner/Broker
Agent Phone: (805) 543-2172 ext. 30
Agency Title: Farrell Smyth, Inc.
Estimate Your Payment
Estimated Payment
$ 1,686.29 per month $1,490.91 Principal & Interest $0.00 Property Tax (data not provided by mls) $195.39 Homeowner's InsuranceChange Payment Information

Jennifer Hamilton, DRE#01800791, Owner/Broker
Office: (805) 543-2172 ext. 30
Email Me

Privacy Policy / DMCA Notice / ADA Accessibility


This site is hosted, designed and copyright
© 1994 - 2026 by
Delta Media Group, Inc. -- Patent Pending --
74252 Becker Street | MLS# 26949243PS
This single family home located at 74252 Becker Street, Palm Desert, CA 92211 is currently listed for sale with an asking price of $669,900. This property was built in 2025 and has 5 bedrooms and 3 full and 1 partial baths with 2311 sq. ft. Becker Street is located in the University Park subdivision. Search University Park real estate on jenniferhamilton.farrellsmyth.com today.