
Jennifer Hamilton, DRE#01800791, Owner/Broker
REALTOR®, CRP, GRP, Director of Relocation
(805) 543-2172 ext. 30

BEDS4
BATHS3 full
SQUARE FEET2,827
MLS#26965235PS
STATUSActive
PROPERTY TYPEResidential - Single Family
SUBDIVISIONDESERT KNOLL
SCHOOLMorongo Unified
Listing Courtesy of:
Berkshire Hathaway HomeServices California Properties
Agency Phone: 760-323-5000
Associate Name: Melissa Shupp

Listing Shown by:
Farrell Smyth, Inc.
Associate Name: Jennifer Hamilton, DRE#01800791, Owner/Broker
Property Description
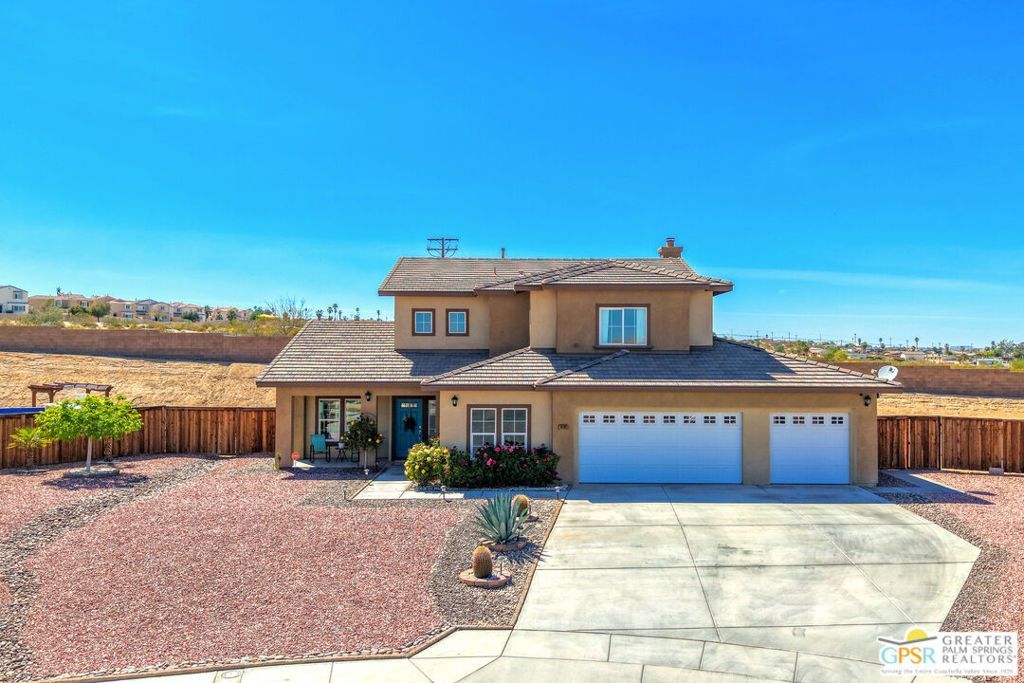
Big House. Paid Solar. That's a Win! The Energy Savings are substantial! The Seller is willing to pay Solar off at closing with an acceptable offer! This massive Home is sure to impress at 2,827-square-foot! This gorgeous Home sits on one of the largest lots in the desirable Desert Knoll Neighborhood. Offering 4 Bedrooms and 3 Bathrooms plus an Office, you will have the space that you need and crave! The versatile floor plan includes TWO PRIMARY SUITES, with one conveniently located on the main level, ideal for multigenerational living, extended guests, or those seeking single-level accommodations. As you turn onto Cactus Wren Court, one home immediately stands out. Positioned at the end of a peaceful cul-de-sac, this property sits on a sprawling 0.71-acre lot with a sweeping yard designed for beauty and easy maintenance. The front landscaping features attractive colored rock for water conservation, while blooming roses add a charming touch. Step inside to a dramatic soaring two-story entry, creating a grand first impression. The front living room and adjacent dining area are spacious and filled with natural light from large view windows. The kitchen features beautiful cabinetry, granite countertops, and ample workspace. The convenient island is ideal for breakfast, gatherings, or entertaining, while the kitchen opens seamlessly to a separate family room with a natural gas fireplace. Step outside to your private desert retreat. The covered patio features a hot tub for relaxing under the stars, while a pathway leads to an above-ground pool, providing a refreshing escape from the desert heat. A separate office with double-door entry provides an excellent work-from-home setup. Upstairs, the grand primary suite is a true sanctuary, complete with a huge walk-in closet, dual sinks with generous counter space, a soaking tub, walk-in shower, and private water closet. Two additional guest bedrooms upstairs are adjacent to a spacious hall bathroom with double sinks and ample storage. A large laundry room with built-in cabinetry is conveniently located upstairs. Additional highlights include a 3-car garage, reverse osmosis water filtration system, and a gas line on the back patio for your dream BBQ setup. For those working at the Naval Hospital at the Marine Base in 29 Palms, this home is within the on-call distance for the hospital! This home offers comfort, convenience, space, and exceptional value. Come experience it for yourself! Schedule a viewing with an Agent today!
Property Features
Property Type: Residential - Single Family
Cooling: CentralAir, Dual, EvaporativeCooling
Garage: 3 car attached
Heating: Central
Home Style: Traditional
Lot Size: 0.71 Acres
Roof Type: Concrete, FlatTile, Tile
Stories: 2.0
Year Built: 2010
Amenities
BreakfastBar
CeilingFans
SeparateFormalDiningRoom
HighCeilings
SeeRemarks
TwoStoryCeilings
WalkInClosets
Feature Descriptions
Appliances: Dishwasher, Disposal, Microwave, Refrigerator, VentedExhaustFan, Dryer, Washer
Days on Site: 13
Exterior: Stucco
Fencing: Block, Wood
Fireplace: FamilyRoom
Flooring: Carpet, Tile
HOA Fee: 255/ Monthly
Laundry: Inside, LaundryRoom, UpperLevel
Lot: BackYard, FrontYard, IrregularLot
Parcel#: 0621371340000
Parking: Concrete, DoorMulti, Garage, RvHookUps, RvGated, RvAccessParking
Parking Notes: Concrete, DoorMulti, Garage, RvHookUps, RvGated, RvAcce
Patio/Porch: RearPorch, Concrete, Covered, FrontPorch, Open, Patio
Pets Allowed: Call
Pool: AboveGround, Private
Security: FireDetectionSystem, SmokeDetectors
Sewer: SewerTapPaid
Spa: Yes
Spa: AboveGround, Permits, Private
Special View Info: Desert, Hills, Mountains
Swimming Pool: Yes
Water: Public
Window: Blinds, DoublePaneWindows
Local Schools
School District: Morongo Unified
Listed By / Shown By
Listed By
Agency Name: Berkshire Hathaway HomeServices California Properties
Agent Name: Melissa Shupp
Agency Phone: 760-323-5000

Shown By
Agent Name: Jennifer Hamilton, DRE#01800791, Owner/Broker
Agent Phone: (805) 543-2172 ext. 30
Agency Title: Farrell Smyth, Inc.
Estimate Your Payment
Estimated Payment
$ 1,407.13 per month $1,244.09 Principal & Interest $0.00 Property Tax (data not provided by mls) $163.04 Homeowner's InsuranceChange Payment Information

Jennifer Hamilton, DRE#01800791, Owner/Broker
Office: (805) 543-2172 ext. 30
Email Me

Privacy Policy / DMCA Notice / ADA Accessibility


This site is hosted, designed and copyright
© 1994 - 2026 by
Delta Media Group, Inc. -- Patent Pending --
74101 Cactus Wren Court | MLS# 26965235PS
This single family home located at 74101 Cactus Wren Court, Twentynine Palms, CA 92277 is currently listed for sale with an asking price of $559,000. This property was built in 2010 and has 4 bedrooms and 3 full baths with 2827 sq. ft. Cactus Wren Court is located in the DESERT KNOLL subdivision within the Morongo Unified school district. Search DESERT KNOLL real estate on jenniferhamilton.farrellsmyth.com today.