
Jennifer Hamilton, DRE#01800791, Owner/Broker
REALTOR®, CRP, GRP, Director of Relocation
(805) 543-2172 ext. 30

BEDS6
BATHS3 full
SQUARE FEET3,806
MLS#PW26147099
STATUSActive
PROPERTY TYPEResidential - Single Family
SCHOOLChaffey Joint Union High
Listing Courtesy of:
Wetrust Realty
Agency Phone: 626-587-4866
Associate Name: Zack Niu

Listing Shown by:
Farrell Smyth, Inc.
Associate Name: Jennifer Hamilton, DRE#01800791, Owner/Broker
Property Description
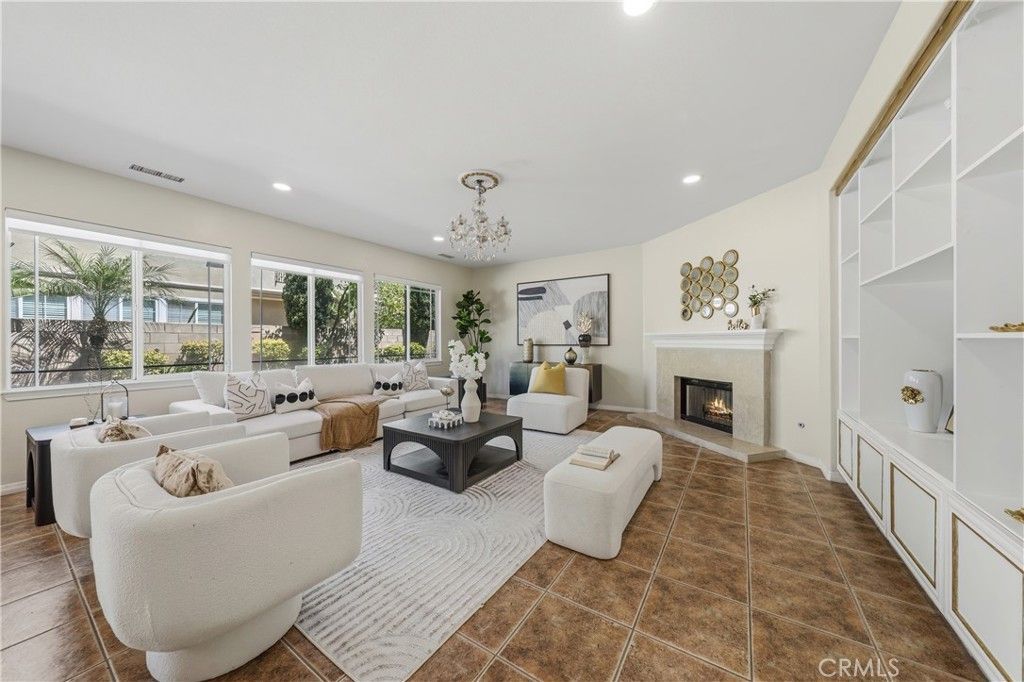
Welcome to 7391 Saintsbury Pl, an impressive two-story residence located in the desirable North Rancho Cucamonga area. Offering approximately 3,806 square feet of living space on a spacious 6,969 square foot corner lot, this beautifully maintained home features 6 bedrooms and 3 full bathrooms, including a convenient main-floor bedroom and full bath ideal for guests, extended family, or a private home office. Built in 2004, the home offers a bright and functional floor plan with high ceilings, recessed lighting, generous living areas, and a comfortable flow designed for everyday living and entertaining. The formal living and dining areas provide excellent space for gatherings, while the expansive family room features a cozy fireplace and opens to the kitchen. The kitchen includes abundant cabinetry, granite countertops, a large center island, built-in appliances, and direct connection to the family room and dining area. Upstairs, the spacious primary suite offers a relaxing retreat with ample natural light, wood flooring, dual vanities, a soaking tub, separate shower, and generous space. The private backyard features a covered patio, block wall fencing, and plenty of room for outdoor dining, entertaining, or future customization. Additional highlights include a 2-car attached garage, wide driveway, mature landscaping, and excellent curb appeal. Located within the acclaimed Etiwanda School District and just minutes from Victoria Gardens, Victoria Arbors Park, Bass Pro Shops, shopping, dining, parks, and the 15 Freeway, this home offers space, convenience, and a highly desirable 91739 location. A wonderful opportunity to own a spacious home in one of Rancho Cucamongas most sought-after neighborhoods.
Property Features
Property Type: Residential - Single Family
Cooling: CentralAir, Dual, WallWindowUnits
Garage: 2 car attached
Heating: Central
Home Style: Traditional, PatioHome
Lot Size: 0.16 Acres
Roof Type: SpanishTile
Stories: 2.0
Year Built: 2004
Amenities
BreakfastBar
BreakfastArea
CeilingFans
SeparateFormalDiningRoom
EatInKitchen
HighCeilings
InLawFloorplan
OpenFloorplan
Pantry
RecessedLighting
TrackLighting
BedroomOnMainLevel
EntranceFoyer
MainLevelPrimary
PrimarySuite
WalkInPantry
WalkInClosets
Lighting
Feature Descriptions
Appliances: SixBurnerStove, BuiltInRange, ExhaustFan, Freezer, GasCooktop, Disposal, GasOven, GasWaterHeater, HighEfficiencyWaterHeater, IceMaker, Microwave, Refrigerator, RangeHood, SelfCleaningOven, WaterToRefrigerator, WaterHeater
Community Features: StreetLights, Park
Days on Site: 1
Door Features: EnergyStarQualifiedDoors
Exterior: Brick, Block, Drywall, Frame, Concrete, Stucco
Fencing: Block, GoodCondition
Fireplace: FamilyRoom
Flooring: Tile, Wood
Laundry: WasherHookup, GasDryerHookup, Inside, LaundryRoom
Lot: BackYard, CornerLot, FrontYard, Garden, Greenbelt, SprinklersInFront, Lawn, Landscaped, Level, NearPark, Paved, RectangularLot, Secluded, SprinklerSystem, StreetLevel, Walkstreet, Yard
Parcel#: 1090351080000
Parking: Concrete, Covered, DoorMulti, DrivewayLevel, Driveway, GarageFacesFront, Garage, GarageDoorOpener, OnSite, Oversized, Paved, Public, OneSpace, SideBySide, Uncovered
Parking Notes: Concrete, Covered, DoorMulti, DrivewayLevel, Driveway,
Patio/Porch: Concrete, Covered, FrontPorch, Open, Patio, Porch
Security: CarbonMonoxideDetectors, FireSprinklerSystem, SmokeDetectors, SecurityLights
Sewer: PublicSewer
Spa: None
Special View Info: Mountains, Neighborhood
Units: 1
Utilities: CableConnected, ElectricityConnected, NaturalGasConnected, SewerConnected, WaterConnected
Water: Public
Window: DoublePaneWindows, Drapes, RollerShields, Screens
Local Schools
Middle School: Etiwanda
Elementary School: Perdew
School District: Chaffey Joint Union High
Listed By / Shown By
Listed By
Agency Name: Wetrust Realty
Agent Name: Zack Niu
Agency Phone: 626-587-4866

Shown By
Agent Name: Jennifer Hamilton, DRE#01800791, Owner/Broker
Agent Phone: (805) 543-2172 ext. 30
Agency Title: Farrell Smyth, Inc.
Estimate Your Payment
Estimated Payment
$ 3,222.06 per month $2,848.73 Principal & Interest $0.00 Property Tax (data not provided by mls) $373.33 Homeowner's InsuranceChange Payment Information

Jennifer Hamilton, DRE#01800791, Owner/Broker
Office: (805) 543-2172 ext. 30
Email Me

Privacy Policy / DMCA Notice / ADA Accessibility


This site is hosted, designed and copyright
© 1994 - 2026 by
Delta Media Group, Inc. -- Patent Pending --
7391 Saintsbury | MLS# PW26147099
This single family home located at 7391 Saintsbury , Rancho Cucamonga, CA 91739 is currently listed for sale with an asking price of $1,280,000. This property was built in 2004 and has 6 bedrooms and 3 full baths with 3806 sq. ft. Saintsbury is located within the Chaffey Joint Union High school district. Search Rancho Cucamonga real estate on jenniferhamilton.farrellsmyth.com today.