
Jennifer Hamilton, DRE#01800791, Owner/Broker
REALTOR®, CRP, GRP, Director of Relocation
(805) 543-2172 ext. 30

BEDS2
BATHS
SQUARE FEET1,214
MLS#219154901DA
STATUSActive
PROPERTY TYPEResidential - Condominium
SUBDIVISIONIronwood Country Club
Listing Courtesy of:
Bennion Deville Homes
Agency Phone: (760) 770-6801
Associate Name: Marilyn Ford

Listing Shown by:
Farrell Smyth, Inc.
Associate Name: Jennifer Hamilton, DRE#01800791, Owner/Broker
Property Description
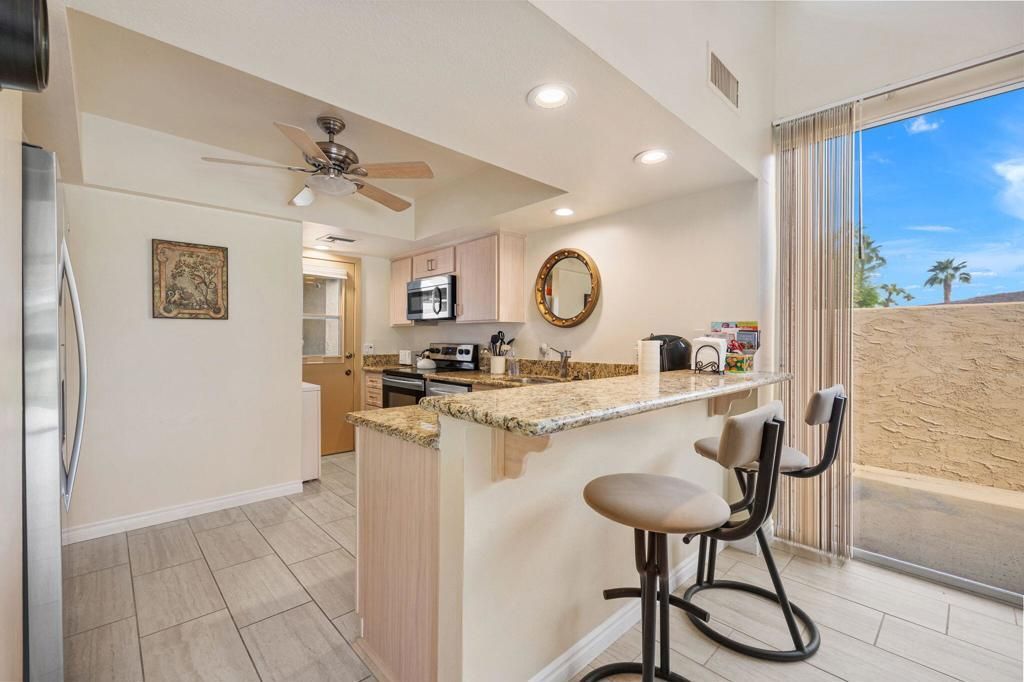
This cozy single level 2-bedroom 2-bath has a corner location on a greenbelt near HOA pool/spa. The highly desirable end unit offers extra privacy with ample outdoor patio space and SE sun expsoure. Tile flooring with carpeting in the bedrooms. Open floorplan for kitchen, dining & living areas. The smart layout has no steps and the bedrooms are nicely separated at opposite ends of the home providing maximum privacy for guests, roommates or a home office. Both bedrooms are ensuite and have private patios. This has been a part-time desert home for Sellers with 7-yr returning tenants for Feb & March if buyer is interested.Turnkey furnished and ready for you to enjoy this great South Palm Desert location near Living Desert & El Paseo. Ironwood has 2-golf courses, tennis, fitness, pickleball, dining and more. Use of the facilities requires membership but all Owners enjoy 24-hr security, pools, spas and hiking trails within the Club. Come see what Ironwood has to offer.
Property Features
Property Type: Residential - Condominium
Cooling: Central Air
Heating: Central, Electric, Forced Air
Lot Size: 0.05 Acres
Roof Type: Clay, Flat, Foam
Stories: 1.0
Year Built: 1974
Amenities
Breakfast Bar
Furnished
Feature Descriptions
Appliances: Dishwasher, Electric Oven, Electric Range, Electric Water Heater, Disposal
Association Amenities: Maintenance Grounds, Management, Security, Trash, Cable TV
Community Features: Golf, Gated, Pool
Days on Site: 9
Door Features: Sliding Doors
Exterior: Stucco
Fencing: Block
Flooring: Carpet, Tile
Furnished: Yes
HOA Fee: 790/ Monthly
Laundry: In Kitchen
Lot: Corner Lot, Lawn, Landscaped, Planned Unit Development, Sprinkler System
Parcel#: 655193006
Parking: Attached Carport, Covered, Garage, Garage Door Opener
Parking Notes: Attached Carport, Covered, Garage, Garage Door Opener
Patio/Porch: Concrete, Wrap Around
Pool: Community, In Ground
Security: Gated Community,24 Hour Security
Spa: Community, In Ground
Special View Info: Park/Greenbelt
Swimming Pool: Yes
Utilities: Cable Available
Window: Blinds
Listed By / Shown By
Listed By
Agency Name: Bennion Deville Homes
Agent Name: Marilyn Ford
Agency Phone: (760) 770-6801

Shown By
Agent Name: Jennifer Hamilton, DRE#01800791, Owner/Broker
Agent Phone: (805) 543-2172 ext. 30
Agency Title: Farrell Smyth, Inc.
Estimate Your Payment
Estimated Payment
$ 1,230.93 per month $1,088.30 Principal & Interest $0.00 Property Tax (data not provided by mls) $142.63 Homeowner's InsuranceChange Payment Information

Jennifer Hamilton, DRE#01800791, Owner/Broker
Office: (805) 543-2172 ext. 30
Email Me

Privacy Policy / DMCA Notice / ADA Accessibility


This site is hosted, designed and copyright
© 1994 - 2026 by
Delta Media Group, Inc. -- Patent Pending --
73495 Encelia Place | MLS# 219154901DA
This condo located at 73495 Encelia Place, Palm Desert, CA 92260 is currently listed for sale with an asking price of $489,000. This property was built in 1974 and has 2 bedrooms with 1214 sq. ft. Encelia Place is located in the Ironwood Country Club subdivision. Search Ironwood Country Club real estate on jenniferhamilton.farrellsmyth.com today.