
Jennifer Hamilton, DRE#01800791, Owner/Broker
REALTOR®, CRP, GRP, Director of Relocation
(805) 543-2172 ext. 30

BEDS4
BATHS3 full 1 partial
SQUARE FEET1,629
MLS#OC26192883
STATUSActive
PROPERTY TYPEResidential - Townhouse
SUBDIVISIONEssex + Gage
SCHOOLHuntington Beach Union High
Listing Courtesy of:
The New Home Company
Agency Phone: 949-382-7800
Associate Name: Kyle DeMartino

Listing Shown by:
Farrell Smyth, Inc.
Associate Name: Jennifer Hamilton, DRE#01800791, Owner/Broker
Property Description
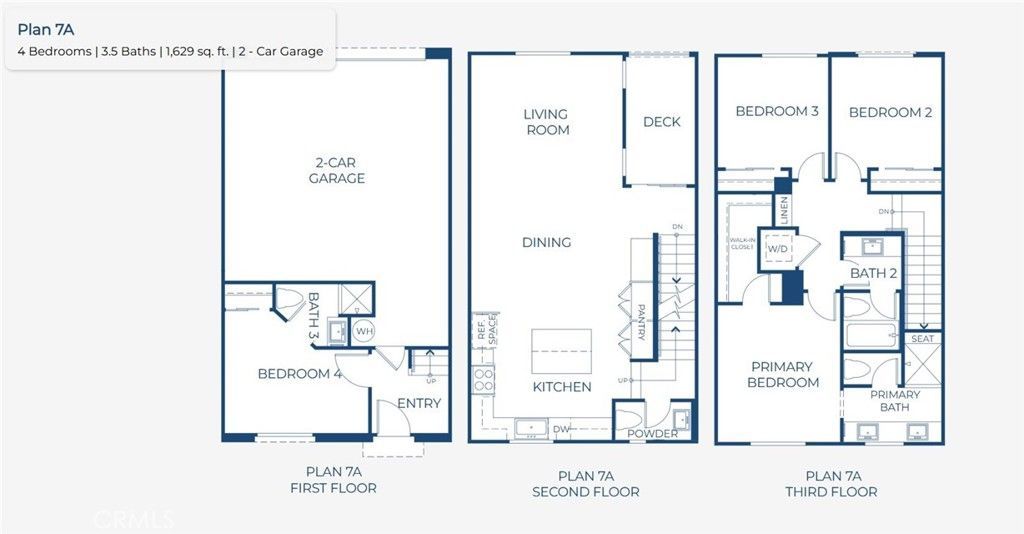
NEWLY FINISHED TOWNHOME, NO MELLO ROOS, MOVE IN NOW. Visit Essex + Gage by Risewell Homes, a contemporary urban enclave accessible from the 405 and 22 corridors, minutes to the coast, walkable to Bella Terra and other shopping and dining options. Versatile floorplan with a coveted main floor Bed/ensuite Bath, expansive Living/Dining/Kitchen and Deck at second level, Primary Suite and secondary Beds/Bath + Laundry once upstairs. Included washer/dryer/fridge, floorplan also features a side x side 2 car garage. Steps to community pool/lounge and dog park + greenspace. Guest parking throughout. Builder concessions and finance rate buydowns available.
Property Features
Property Type: Residential - Townhouse
Cooling: Central Air
Garage: 2 car attached
Home Style: Modern
Roof Type: Flat
Stories: 3.0
Year Built: 2026
Amenities
Eat-in Kitchen
Unfurnished
Bedroom on Main Level
Primary Suite
Feature Descriptions
Appliances: Dishwasher, Electric Cooktop, Electric Oven, Microwave, Refrigerator, Water Heater, Dryer, Washer
Association Amenities: Dog Park, Insurance, Barbecue, Pool, Pets Allowed, Spa/Hot Tub
Community Features: Urban, Pool
Days on Site: 13
Fireplace: None
Furnished: Yes
HOA Fee: 362/ Monthly
Laundry: Electric Dryer Hookup, Stacked, Upper Level
Parking: Garage, On Site, Garage Faces Rear, Side By Side
Parking Notes: Garage, On Site, Garage Faces Rear, Side By Side
Patio/Porch: Deck
Pool: Community, Association
Security: Carbon Monoxide Detector(s), Fire Detection System, Smoke Detector(s)
Sewer: Public Sewer
Spa: Yes
Spa: Association, Community
Special View Info: Neighborhood
Swimming Pool: Yes
Units: 1
Water: Public
Local Schools
School District: Huntington Beach Union High
Listed By / Shown By
Listed By
Agency Name: The New Home Company
Agent Name: Kyle DeMartino
Agency Phone: 949-382-7800

Shown By
Agent Name: Jennifer Hamilton, DRE#01800791, Owner/Broker
Agent Phone: (805) 543-2172 ext. 30
Agency Title: Farrell Smyth, Inc.
Estimate Your Payment
Estimated Payment
$ 2,846.97 per month $2,517.09 Principal & Interest $0.00 Property Tax (data not provided by mls) $329.87 Homeowner's InsuranceChange Payment Information

Jennifer Hamilton, DRE#01800791, Owner/Broker
Office: (805) 543-2172 ext. 30
Email Me

Privacy Policy / DMCA Notice / ADA Accessibility


This site is hosted, designed and copyright
© 1994 - 2026 by
Delta Media Group, Inc. -- Patent Pending --
7255 Pointbreak Drive | MLS# OC26192883
This townhouse located at 7255 Pointbreak Drive, Huntington Beach, CA 92647 is currently listed for sale with an asking price of $1,130,990. This property was built in 2026 and has 4 bedrooms and 3 full and 1 partial baths with 1629 sq. ft. Pointbreak Drive is located in the Essex + Gage subdivision within the Huntington Beach Union High school district. Search Essex + Gage real estate on jenniferhamilton.farrellsmyth.com today.