
Jennifer Hamilton, DRE#01800791, Owner/Broker
REALTOR®, CRP, GRP, Director of Relocation
(805) 543-2172 ext. 30

BEDS3
BATHS2 full
SQUARE FEET1,564
MLS#OC26219022
STATUSActive
PROPERTY TYPEResidential - Single Family
SCHOOLLos Angeles Unified
Listing Courtesy of:
Regency Real Estate Brokers
Agency Phone: 949-707-4400
Associate Name: John Sturdevant

Listing Shown by:
Farrell Smyth, Inc.
Associate Name: Jennifer Hamilton, DRE#01800791, Owner/Broker
Property Description
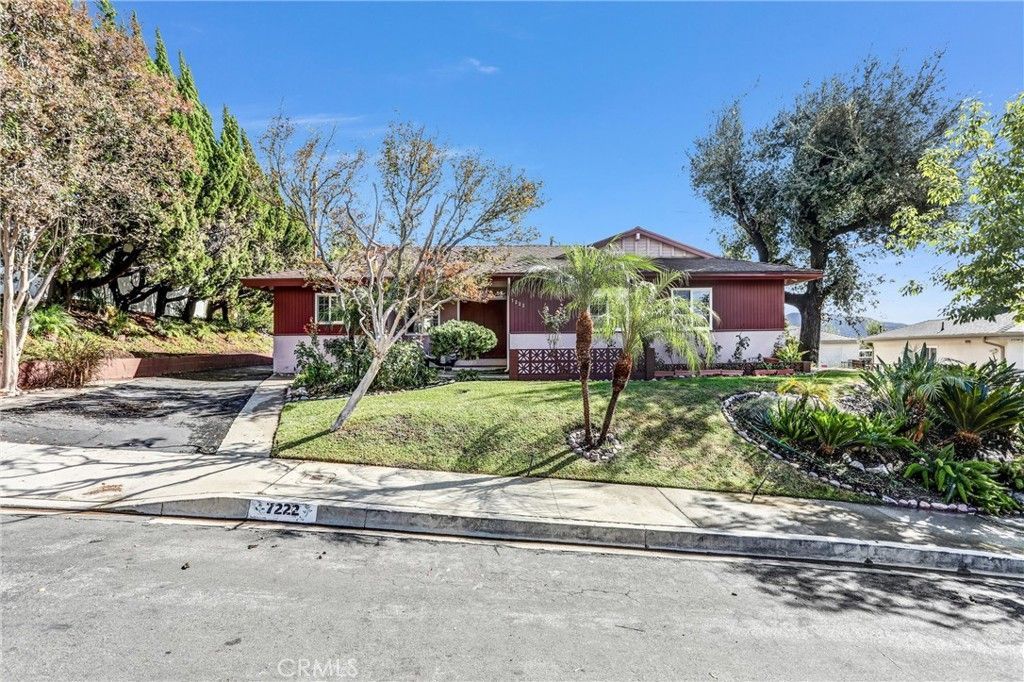
Built and lovingly cared for by the same family since new, this cherished home is filled with decades of wonderful memories and is now ready to welcome its next chapter! Nestled in the highly sought-after Seven Hills neighborhood of Tujunga, this charming single-story residence is situated on an approximately 13,578 square-foot lot in a wonderfully private and serene setting with beautiful views. Every bit of the property exudes charm; from the covered front porch to the colorful landscape, grassy yard and stone bordered patio to the Yellow Brick Road along the side of the garage. The home offers 3 spacious bedrooms, 2 bathrooms, approximately 1,564 square feet of living space, a long driveway, and a detached two-car garage with additional possibilities, including potential ADU conversion, subject to buyer verification and applicable city approvals. The home features beautiful new wood-look luxury vinyl plank flooring throughout, smooth ceilings, fresh interior paint, recessed LED lighting, and ceiling fans. The primary bathroom was completely remodeled in 2024, adding a modern touch to this classic home. The spacious living room features a wonderful stone fireplace, while the generously sized dining room offers the flexibility to serve as a den, home office, or potential fourth bedroom. The pristine kitchen retains its original character and charm. And as an added bonus, enjoy the convenience of an indoor laundry room! Significant improvements include a 200-amp electrical panel and underground wiring to the garage installed in 2024, exterior painting completed in 2024, central heating and air conditioning installed approximately 12 years ago, dual pane vinyl frame windows and sliders, wrought iron fencing and a composition shingle roof. The generous lot offers a peaceful retreat with beautiful views, exceptional privacy, and abundant possibilities for outdoor entertaining, gardening, or simply relaxing and enjoying the natural surroundings. Enjoy the best of Tujunga's charming small-town atmosphere, where scenic foothill surroundings, established neighborhoods, local shops, restaurants, parks, and hiking trails create an exceptional place to call home. The area also offers access to local schools and educational opportunities. Enjoy the tranquility of foothill living while remaining conveniently connected to Glendale, Pasadena, Burbank, and the greater Los Angeles area.
Property Features
Property Type: Residential - Single Family
Cooling: CentralAir
Garage: 2
Heating: Central, ForcedAir, Fireplaces, NaturalGas
Lot Size: 0.31 Acres
Roof Type: Composition
Stories: 1.0
Year Built: 1961
Amenities
BreakfastArea
CeilingFans
CeramicCounters
SeparateFormalDiningRoom
Pantry
RecessedLighting
AllBedroomsDown
BedroomOnMainLevel
MainLevelPrimary
PrimarySuite
Lighting
Feature Descriptions
Accessibility: NoStairs, AccessibleDoors
Appliances: Dishwasher, GasCooktop, Disposal, GasOven, GasWaterHeater, RangeHood, VentedExhaustFan
Community Features: Curbs, Foothills, Gutters, Hiking, NearNationalForest, Park, PreservePublicLand, StormDrains, StreetLights, Suburban
Days on Site: 9
Door Features: DoubleDoorEntry
Exterior: Stucco
Fencing: WroughtIron
Fireplace: LivingRoom, WoodBurning
Flooring: Tile, Vinyl
Laundry: WasherHookup, GasDryerHookup, Inside, LaundryRoom
Lot: BackYard, FrontYard, Lawn, Landscaped, SprinklersTimer, SprinklerSystem, Yard
Parcel#: 2553004012
Parking: Asphalt, Driveway, GarageFacesFront, Garage, GarageDoorOpener, Paved, RvAccessParking, SideBySide
Parking Notes: Asphalt, Driveway, GarageFacesFront, Garage, GarageDoo
Patio/Porch: Concrete, Covered, FrontPorch, Patio
Security: CarbonMonoxideDetectors, SmokeDetectors
Sewer: PublicSewer
Spa: None
Special View Info: Canyon, Hills, Mountains, CreekStream
Units: 1
Utilities: CableConnected, ElectricityConnected, NaturalGasConnected, PhoneAvailable, SewerConnected, WaterConnected
Water: Public
Window: DoublePaneWindows, Screens
Local Schools
High School: Verdugo Hills
School District: Los Angeles Unified
Listed By / Shown By
Listed By
Agency Name: Regency Real Estate Brokers
Agent Name: John Sturdevant
Agency Phone: 949-707-4400

Shown By
Agent Name: Jennifer Hamilton, DRE#01800791, Owner/Broker
Agent Phone: (805) 543-2172 ext. 30
Agency Title: Farrell Smyth, Inc.
Estimate Your Payment
Estimated Payment
$ 2,768.96 per month $2,448.12 Principal & Interest $0.00 Property Tax (data not provided by mls) $320.83 Homeowner's InsuranceChange Payment Information

Jennifer Hamilton, DRE#01800791, Owner/Broker
Office: (805) 543-2172 ext. 30
Email Me

Privacy Policy / DMCA Notice / ADA Accessibility


This site is hosted, designed and copyright
© 1994 - 2026 by
Delta Media Group, Inc. -- Patent Pending --
7222 Dos Rios Drive | MLS# OC26219022
This single family home located at 7222 Dos Rios Drive, Tujunga, CA 91042 is currently listed for sale with an asking price of $1,100,000. This property was built in 1961 and has 3 bedrooms and 2 full baths with 1564 sq. ft. Dos Rios Drive is located within the Los Angeles Unified school district. Search Tujunga real estate on jenniferhamilton.farrellsmyth.com today.