
Jennifer Hamilton, DRE#01800791, Owner/Broker
REALTOR®, CRP, GRP, Director of Relocation
(805) 543-2172 ext. 30

BEDS4
BATHS3 full
SQUARE FEET2,390
MLS#PI26184557
STATUSActive
PROPERTY TYPEResidential - Single Family
SUBDIVISIONSM Northwest(920)
SCHOOLSanta Maria Joint Union
Listing Courtesy of:
Pacific Realty
Agency Phone: 805-928-0028
Associate Name: Mary Morton

Listing Shown by:
Farrell Smyth, Inc.
Associate Name: Jennifer Hamilton, DRE#01800791, Owner/Broker
Property Description
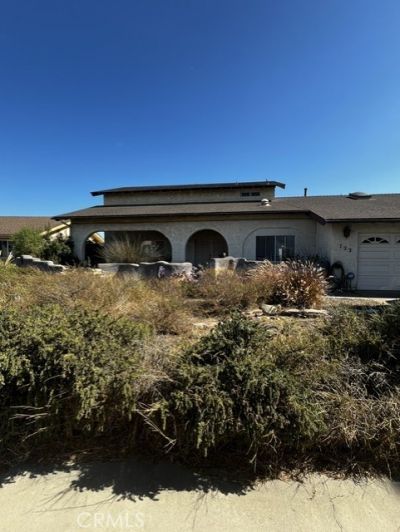
Great New Price! Huge Price Reduction! Very motivated Sellers! Welcome to this spacious 4 bed/3 bath Mediterranean style, 2-story home on almost 1/4 (.22) acre lot in a quiet neighborhood, convenient to freeway access and shopping. The front yard is low-maintenance xeriscaping with drought tolerant plants requiring little water. Enjoy the fresh air and water feature on the portico secluded from the front yard by a custom design wall. New bifold doors have been installed going into the formal living room which is currently being used as a large (247 sf) office space. As an original model Majorca home, it has custom design features of columns in the dining room, main bedroom and solid wood panel doors throughout. The kitchen has been updated with new cooktop, range hood and dishwasher. A window seat and breakfast bar offer additional seating. The kitchen is open to the family room with a cathedral ceiling and features a beautiful brick fireplace at the far end with built-in shelves on each side. The downstairs bedroom has built-in cabinets perfect for storage, an office or guest room. It also has a ceiling solar tube for extra daylight. Recent updates include dimmable ceiling LED lighting in the entry, kitchen, office, and hallway. A good-sized workshop is located behind the finished two-car garage which has attic access. Over the garage, is a bonus room/loft ideal for an extra guest or craft room. Another solar tube is over the stairwell going up to the loft. There is an additional skylight in the loft. The large fully fenced backyard has a covered patio perfect for entertaining and family BBQs. The yard is a fruit lover's and gardener's delight complete with a variety of fruit trees (including two exotic fruit trees--Cherimoya and Sapote), grapes and a raised garden bed. A fully enclosed chicken coop with hen house and a shed are at one end of the yard (no chickens). A second shed is on the other side of the yard. There is an empty koi pond that could be used again as a pond, another landscape feature or usable space for possible ADU. This home includes a completely owned solar system which is a huge savings on the monthly electric bill (latest bill was $13). A new water heater has been installed within the last six months. There is additional parking space on the side of the workshop/garage for RVs or other vehicles behind a gate. The house is also wired for ADT security. Call your favorite Realtor for a showing today! More photos to come.
Property Features
Property Type: Residential - Single Family
Cooling: None
Garage: 2 car attached
Heating: ForcedAir, Fireplaces, NaturalGas
Home Style: Mediterranean, PatioHome
Lot Size: 0.22 Acres
Roof Type: Shingle
Stories: 2.0
Year Built: 1977
Amenities
BreakfastBar
BuiltInFeatures
CathedralCeilings
SeparateFormalDiningRoom
EatInKitchen
MultipleStaircases
OpenFloorplan
RecessedLighting
Storage
TileCounters
Unfurnished
AllBedroomsUp
BedroomOnMainLevel
EntranceFoyer
Loft
PrimarySuite
Workshop
KoiPond
RainGutters
Feature Descriptions
Accessibility: None
Appliances: DoubleOven, Dishwasher, EnergyStarQualifiedAppliances, GasCooktop, Disposal, GasWaterHeater, Refrigerator, RangeHood, SelfCleaningOven
Community Features: Biking, Curbs, Foothills, Gutters, StormDrains, StreetLights, Sidewalks, Valley, Park
Days on Site: 26
Door Features: DoubleDoorEntry, PanelDoors, SlidingDoors
Exclusions: Washer, dryer, microwave
Exterior: BlownInInsulation, Drywall, Stucco
Fencing: Block, GoodCondition, Wood
Fireplace: FamilyRoom, GasStarter, WoodBurning
Flooring: Carpet, Tile
Furnished: Yes
Laundry: WasherHookup, ElectricDryerHookup, GasDryerHookup, InGarage
Lot: ZeroToOneUnitAcre, DripIrrigationBubblers, FrontYard, Garden, Landscaped, Level, NearPark, NearPublicTransit, StreetLevel, Yard
Parcel#: 121350024
Parking: Concrete, DoorMulti, DirectAccess, Driveway, DrivewayUpSlopeFromStreet, GarageFacesFront, Garage, GarageDoorOpener, OffStreet, RvAccessParking, OneSpace, WorkshopInGarage
Parking Notes: Concrete, DoorMulti, DirectAccess, Driveway, DrivewayU
Patio/Porch: Concrete, Covered, FrontPorch, Patio
Security: Prewired, CarbonMonoxideDetectors, SmokeDetectors
Sewer: PublicSewer
Spa: None
Special View Info: Hills, Neighborhood
Units: 1
Utilities: CableAvailable, ElectricityAvailable, NaturalGasConnected, SewerConnected, WaterConnected
Water: Public
Window: Blinds, BayWindows, Screens, Skylights
Local Schools
High School: Santa Maria
School District: Santa Maria Joint Union
Listed By / Shown By
Listed By
Agency Name: Pacific Realty
Agent Name: Mary Morton
Agency Phone: 805-928-0028

Shown By
Agent Name: Jennifer Hamilton, DRE#01800791, Owner/Broker
Agent Phone: (805) 543-2172 ext. 30
Agency Title: Farrell Smyth, Inc.
Estimate Your Payment
Estimated Payment
$ 1,988.36 per month $1,757.97 Principal & Interest $0.00 Property Tax (data not provided by mls) $230.39 Homeowner's InsuranceChange Payment Information

Jennifer Hamilton, DRE#01800791, Owner/Broker
Office: (805) 543-2172 ext. 30
Email Me

Privacy Policy / DMCA Notice / ADA Accessibility


This site is hosted, designed and copyright
© 1994 - 2026 by
Delta Media Group, Inc. -- Patent Pending --
722 E Bunny Avenue | MLS# PI26184557
This single family home located at 722 E Bunny Avenue, Santa Maria, CA 93454 is currently listed for sale with an asking price of $789,900. This property was built in 1977 and has 4 bedrooms and 3 full baths with 2390 sq. ft. E Bunny Avenue is located in the SM Northwest(920) subdivision within the Santa Maria Joint Union school district. Search SM Northwest(920) real estate on jenniferhamilton.farrellsmyth.com today.