
Jennifer Hamilton, DRE#01800791, Owner/Broker
REALTOR®, CRP, GRP, Director of Relocation
(805) 543-2172 ext. 30

BEDS3
BATHS2 full
SQUARE FEET2,743
MLS#PW26138571
STATUSActive
PROPERTY TYPEResidential - Single Family
SCHOOLBonita Unified
Listing Courtesy of:
Paul Segat, Broker
Agency Phone: 714-333-8634
Associate Name: Paul Segat

Listing Shown by:
Farrell Smyth, Inc.
Associate Name: Jennifer Hamilton, DRE#01800791, Owner/Broker
Property Description
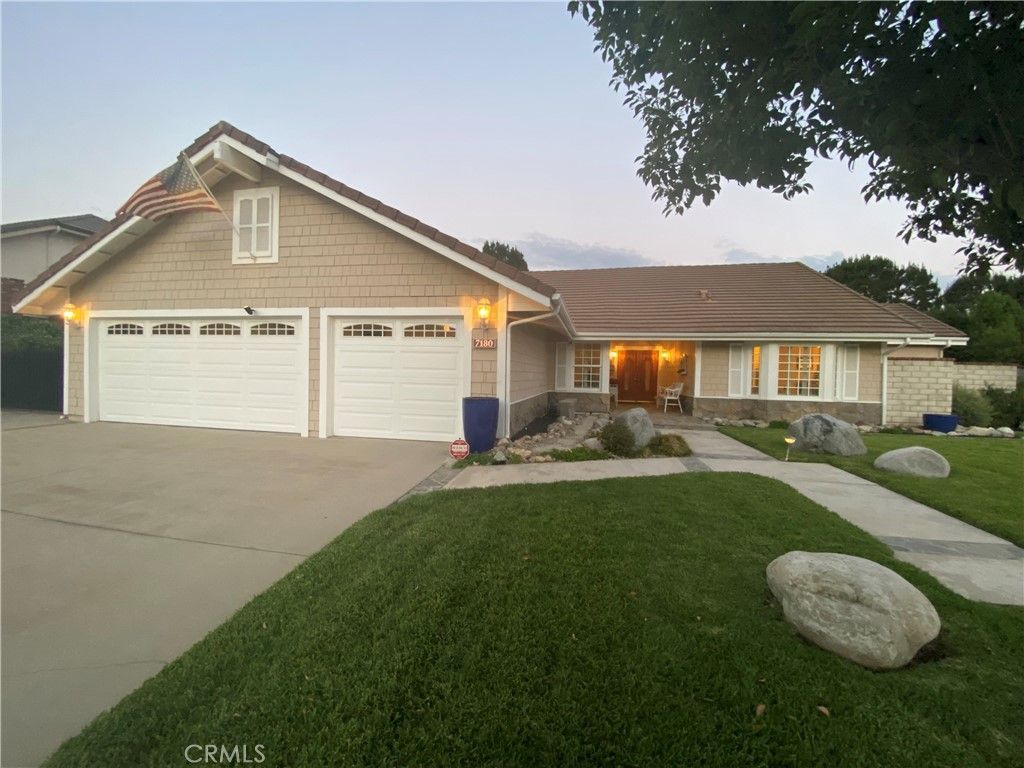
Stunning Single-Story Home with Incredible Storage, Luxury Updates & Mountain Views Step into this unique and welcoming home through impressive oak double entry doors and be greeted by a bright atrium that sets a warm, open tone. The sunken living room features soaring open-beam ceilings and French doors that open directly to the patio, perfect for effortless indoor-outdoor living. Adjacent is the spacious formal dining room, ideal for entertaining. The beautifully remodeled kitchen shines with high-end appliances including a Sub-Zero refrigerator, KitchenAid cooktop, oven, microwave, dishwasher, and compactor, complemented by blond cabinetry and rich hardwood floors. It flows seamlessly into the generous family room ? plenty of space for a large sectional, media center, or play area. The home features two spacious secondary bedrooms and a fully remodeled bathroom. A convenient laundry room includes a Maytag washer and dryer. The oversized 3-car garage offers ample built-in cabinet storage, while a pull-down ladder leads to a massive floored attic spanning over 1,100 sq ft ? ideal for seasonal storage or future expansion. Large covered carport for possible RV parking. Outside, the beautiful backyard is a true retreat with a striking waterfall feature and a magnificent 100-year-old staghorn fern. Enjoy privacy, large side yards, low traffic, and sweeping mountain views. The luxurious master suite is truly impressive, with direct access to a beautifully remodeled master bath featuring a walk-in shower and sunken Jacuzzi tub. Beyond that lies a hidden, truly massive walk-in closet, craft room, and dedicated shoe closet ? a dream for organization and storage.
Property Features
Property Type: Residential - Single Family
Cooling: Central Air, Whole House Fan, Attic Fan
Garage: 3 car attached
Heating: Central, Forced Air, Fireplace(s), Natural Gas
Home Style: Ranch
Lot Size: 0.35 Acres
Roof Type: Concrete, Flat, Rolled/Hot Mop, Tile
Stories: 1.0
Year Built: 1981
Amenities
Beamed Ceilings
Ceiling Fan(s)
Cathedral Ceiling(s)
Separate/Formal Dining Room
High Ceilings
Open Floorplan
Pull Down Attic Stairs
Recessed Lighting
Storage
Solid Surface Counters
Sunken Living Room
Unfurnished
All Bedrooms Down
Atrium
Attic
Bedroom on Main Level
Entrance Foyer
French Door(s)/Atrium Door(s)
Galley Kitchen
Main Level Primary
Primary Suite
Lighting
Rain Gutters
Feature Descriptions
Accessibility: None
Appliances: Built-In Range, Convection Oven, Dishwasher, Electric Oven, Freezer, Gas Cooktop, Disposal, Gas Water Heater, Ice Maker, Microwave, Refrigerator, Self Cleaning Oven, Trash Compactor, Water To Refrigerator, Water Heater, Dryer, Washer
Community Features: Curbs, Foothills, Golf, Gutter(s), Horse Trails, Stable(s), Park, Storm Drain(s), Street Lights, Suburban, Sidewalks
Days on Site: 9
Door Features: Atrium Doors, Double Door Entry, French Doors, Mirrored Closet Door(s), Sliding Doors
Exterior: Drywall, Frame, Shingle Siding, Stucco
Fencing: Block, Good Condition, Masonry, Partial, Wrought Iron
Fireplace: Family Room, Gas Starter, Masonry, Primary Bedroom, Raised Hearth, Wood Burning
Flooring: Wood
Furnished: Yes
Horse Amenities: Riding Trail
Laundry: Washer Hookup, Electric Dryer Hookup, Gas Dryer Hookup, Inside, Laundry Room
Lot: 0-1 Unit/Acre, Back Yard, Front Yard, Gentle Sloping, Lawn, Landscaped, Rectangular Lot, Rocks, Sloped Up, Walkstreet, Yard
Other Equipment: Satellite Dish
Parcel#: 8678054018
Parking: Attached Carport, Concrete, Carport, Door-Multi, Driveway, Driveway Up Slope From Street, Garage Faces Front, Garage, Garage Door Opener, Oversized, RV Potential, One Space, Storage
Parking Notes: Attached Carport, Concrete, Carport, Door-Multi, Drive
Patio/Porch: Rear Porch, Covered, Front Porch, Open, Patio, Stone
Security: Prewired, Security System, Carbon Monoxide Detector(s), Fire Detection System, Firewall(s), Fire Rated Drywall, Smoke Detector(s)
Sewer: Public Sewer
Spa: None
Special View Info: Hills, Mountain(s), Neighborhood, Panoramic, Trees/Woo
Units: 1
Utilities: Cable Available, Cable Connected, Electricity Available, Electricity Connected, Natural Gas Available, Natural Gas Connected, Phone Available, Phone Connected, Sewer Available, Sewer Connected, Underground Utilities, Water Available, Water Connected
Water: Public
Window: Atrium, Blinds, Bay Window(s), Double Pane Windows, Insulated Windows, Skylight(s), Shutters, Tinted Windows
Local Schools
High School: Bonita
Middle School: Ramona
Elementary School: Oak Mesa
School District: Bonita Unified
Listed By / Shown By
Listed By
Agency Name: Paul Segat, Broker
Agent Name: Paul Segat
Agency Phone: 714-333-8634

Shown By
Agent Name: Jennifer Hamilton, DRE#01800791, Owner/Broker
Agent Phone: (805) 543-2172 ext. 30
Agency Title: Farrell Smyth, Inc.
Estimate Your Payment
Estimated Payment
$ 3,209.47 per month $2,837.60 Principal & Interest $0.00 Property Tax (data not provided by mls) $371.88 Homeowner's InsuranceChange Payment Information

Jennifer Hamilton, DRE#01800791, Owner/Broker
Office: (805) 543-2172 ext. 30
Email Me

Privacy Policy / DMCA Notice / ADA Accessibility


This site is hosted, designed and copyright
© 1994 - 2026 by
Delta Media Group, Inc. -- Patent Pending --
7180 Monterey | MLS# PW26138571
This single family home located at 7180 Monterey, La Verne, CA 91750 is currently listed for sale with an asking price of $1,275,000. This property was built in 1981 and has 3 bedrooms and 2 full baths with 2743 sq. ft. Monterey is located within the Bonita Unified school district. Search La Verne real estate on jenniferhamilton.farrellsmyth.com today.