
Jennifer Hamilton, DRE#01800791, Owner/Broker
REALTOR®, CRP, GRP, Director of Relocation
(805) 543-2172 ext. 30

BEDS4
BATHS4 full
SQUARE FEET1,763
MLS#NP26194776
STATUSActive
PROPERTY TYPEResidential - Condominium
SUBDIVISIONCorona del Mar North of PCH (CNHW)
SCHOOLNewport Mesa Unified
Listing Courtesy of:
eXp Realty of Southern Ca, Inc
Agency Phone: 888-584-9427
Associate Name: Steven Bud Mastropaolo

Listing Shown by:
Farrell Smyth, Inc.
Associate Name: Jennifer Hamilton, DRE#01800791, Owner/Broker
Property Description
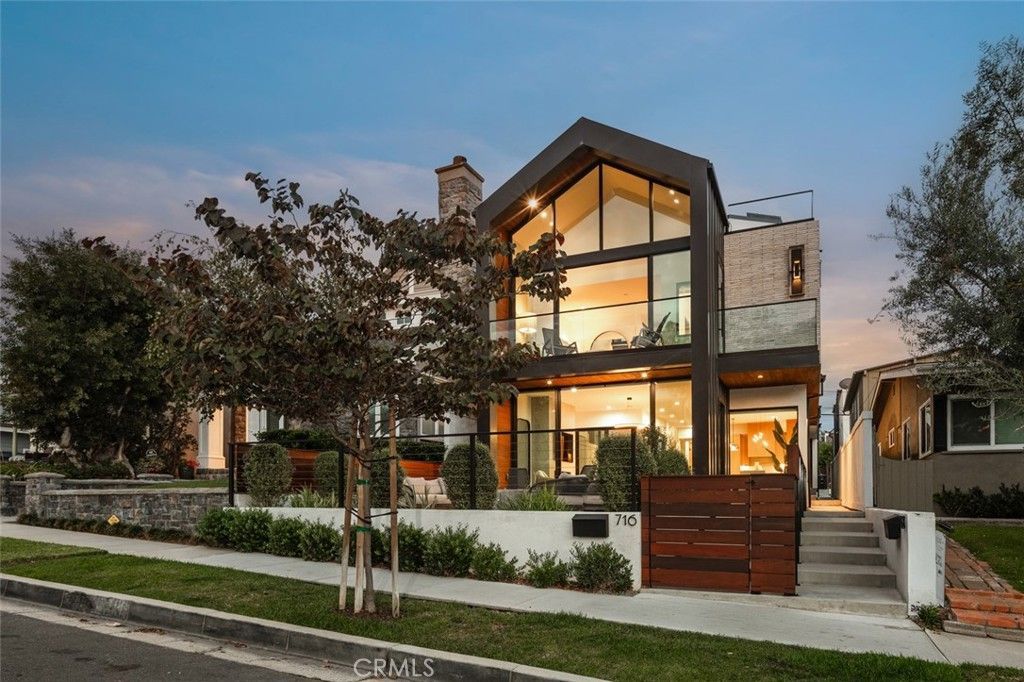
A striking expression of modern coastal design in the heart of Corona del Mar Village, this 2023-built residence offers 4 bedrooms, 4 baths and 1,763 square feet of beautifully considered living space, complemented by multiple outdoor areas and ocean views from the rooftop deck. Offered fully furnished, the home presents an exceptional turnkey opportunity, with thoughtfully selected furnishings that complement its architecture and designer aesthetic. The soaring glass faade makes an unforgettable first impression and fills the interiors with natural light. Inside, warm wood tones, wide-plank flooring, natural stone, black-framed glass and statement lighting create a sophisticated, designer-driven aesthetic that feels modern and warm. LED lighting throughout, a sleek epoxy floor in the garage and owner-owned solar add thoughtful efficiency to the home’s contemporary design. The main level is designed around effortless indoor-outdoor living. Expansive sliding glass doors open the living room directly to the private front patio, allowing the two spaces to come together as one generous living and entertaining environment. With multiple seating areas and a fire feature, the patio becomes a true extension of the home, equally suited for morning coffee, dinner with friends or evenings around the fire. A second outdoor space off the main living area provides an intimate setting for private al fresco dining. At the center of the home, the kitchen pairs custom wood cabinetry with an oversized waterfall-edge island, quartz countertops and premium appliances. A main level bedroom and bath add flexibility for guests, a home office or convenient single-level living. Upstairs, the primary suite is framed by dramatic floor-to-ceiling glass and opens to a private terrace. The bath features dual vanities, an oversized glass shower and sculptural freestanding soaking tub, with 2 additional bedrooms and baths completing the upper levels. The rooftop deck captures ocean, sunset and village views, creating a private perch for entertaining, relaxing and taking in the coastal setting. Best of all, the home is ideally situated on a peaceful street while still putting the best of CdM at your doorstep. Walk to the beach, grab coffee, meet friends for dinner, shop the boutiques or head to the beach for sunset, all just moments from home. Offered fully furnished and ready to enjoy from day one, this is CdM at its best.
Property Features
Property Type: Residential - Condominium
Cooling: CentralAir, Zoned
Garage: 1 car attached
Heating: Central, Zoned
Home Style: Custom
Lot Size: 0.08 Acres
Roof Type: Metal
Stories: 3.0
Year Built: 2023
Amenities
BreakfastBar
Balcony
SeparateFormalDiningRoom
HighCeilings
OpenFloorplan
QuartzCounters
RecessedLighting
BedroomOnMainLevel
PrimarySuite
FirePit
Feature Descriptions
Appliances: Dishwasher, Disposal, Refrigerator, RangeHood
Community Features: Curbs, Gutters, Sidewalks
Days on Site: 6
Door Features: SlidingDoors
Fireplace: LivingRoom
Flooring: Stone, Wood
Laundry: Inside
Lot: ZeroToOneUnitAcre
Parcel#: 45907303
Parking: Garage
Parking Notes: Garage
Patio/Porch: Patio, Rooftop
Security: CarbonMonoxideDetectors, SmokeDetectors
Sewer: PublicSewer
Spa: None
Special View Info: Neighborhood
Units: 1
Water: Public
Window: DoublePaneWindows
Local Schools
High School: Corona Del Mar
Elementary School: Harbor View
School District: Newport Mesa Unified
Listed By / Shown By
Listed By
Agency Name: eXp Realty of Southern Ca, Inc
Agent Name: Steven Bud Mastropaolo
Agency Phone: 888-584-9427

Shown By
Agent Name: Jennifer Hamilton, DRE#01800791, Owner/Broker
Agent Phone: (805) 543-2172 ext. 30
Agency Title: Farrell Smyth, Inc.
Estimate Your Payment
Estimated Payment
$ 11,566.69 per month $10,226.48 Principal & Interest $0.00 Property Tax (data not provided by mls) $1,340.21 Homeowner's InsuranceChange Payment Information

Jennifer Hamilton, DRE#01800791, Owner/Broker
Office: (805) 543-2172 ext. 30
Email Me

Privacy Policy / DMCA Notice / ADA Accessibility


This site is hosted, designed and copyright
© 1994 - 2026 by
Delta Media Group, Inc. -- Patent Pending --
716 Orchid Avenue | MLS# NP26194776
This condo located at 716 Orchid Avenue, Corona del Mar, CA 92625 is currently listed for sale with an asking price of $4,595,000. This property was built in 2023 and has 4 bedrooms and 4 full baths with 1763 sq. ft. Orchid Avenue is located in the Corona del Mar North of PCH (CNHW) subdivision within the Newport Mesa Unified school district. Search Corona Del Mar North Of PCH (CNHW) real estate on jenniferhamilton.farrellsmyth.com today.