
Jennifer Hamilton, DRE#01800791, Owner/Broker
REALTOR®, CRP, GRP, Director of Relocation
(805) 543-2172 ext. 30

BEDS2
BATHS2 full
SQUARE FEET1,440
MLS#260025867SD
STATUSActive
PROPERTY TYPEResidential - Mobile Home
SUBDIVISIONCarlsbad West
Listing Courtesy of:
The Broker Network
Associate Name: Shannon Itzaina

Listing Shown by:
Farrell Smyth, Inc.
Associate Name: Jennifer Hamilton, DRE#01800791, Owner/Broker
Property Description
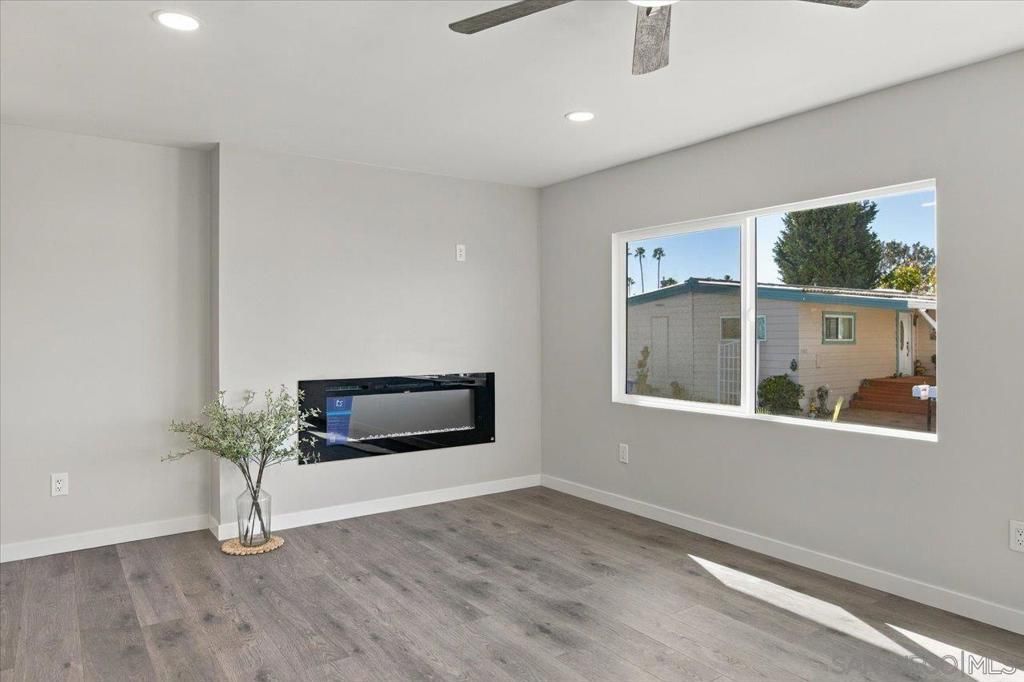
Light & Bright Beautifully Remodeled! Not to mention ALL OF THE UPGRADES!! Solid Stone Counter Tops, Fully Tiled Bath's and Showers! Brand NEW Kitchen Cabinets & Appliances with HUGE WALK IN PANTRY! Brand NEW WINDOWS, DOORS & FLOORING!! Beautiful Fireplace Feature in Living Room! Oversized Living Room Windows to BRING IN THE LIGHT! Wrap Around Patio for privacy when entertaining! Permits on site for Review! Investor took the time to make sure everything was done right! LARGE strip mall offers EVERY POSSIBLE amenity from shopping to services all just a walk across the street! Home is located steps away from the secondary gate that has a lighted cross walk to amenities and is only a 10 minute walk to the beach!
Property Features
Property Type: Residential - Mobile Home
Cooling: None
Heating: ForcedAir, NaturalGas
Roof Type: Composition
Stories: 1.0
Year Built: 1972
Amenities
EatInKitchen
WalkInPantry
WalkInClosets
Feature Descriptions
Appliances: BuiltInRange, GasCooking, GasWaterHeater
Association Amenities: BilliardRoom, CallForRules, FitnessCenter, FirePit, GameRoom, LakeOrPond, MeetingRoom, Management, MeetingBanquetPartyRoom, OutdoorCookingArea, Barbecue, Pool, PetRestrictions, PetsAllowed, RecreationRoom, RvParking
Community Features: Gated, Pool
Days on Site: 3
Fencing: Partial
Fireplace: Gas, LivingRoom
Flooring: Laminate
Laundry: GasDryerHookup, LaundryRoom
Lot: CornerLot
Parcel#: 7721417411
Parking: Covered, Carport, Garage, Other, Tandem
Parking Notes: Covered, Carport, Garage, Other, Tandem
Pool: Community, Heated, Association
Security: CarbonMonoxideDetectors, GatedCommunity, SmokeDetectors
Spa: Yes
Spa: Community
Swimming Pool: Yes
Listed By / Shown By
Listed By
Agency Name: The Broker Network
Agent Name: Shannon Itzaina

Shown By
Agent Name: Jennifer Hamilton, DRE#01800791, Owner/Broker
Agent Phone: (805) 543-2172 ext. 30
Agency Title: Farrell Smyth, Inc.
Estimate Your Payment
Estimated Payment
$ 1,170.51 per month $1,034.89 Principal & Interest $0.00 Property Tax (data not provided by mls) $135.63 Homeowner's InsuranceChange Payment Information

Jennifer Hamilton, DRE#01800791, Owner/Broker
Office: (805) 543-2172 ext. 30
Email Me

Privacy Policy / DMCA Notice / ADA Accessibility


This site is hosted, designed and copyright
© 1994 - 2026 by
Delta Media Group, Inc. -- Patent Pending --
7102 San Bartolo Street, Unit 11 | MLS# 260025867SD
This single family home located at 7102 San Bartolo Street, Unit 11, Carlsbad, CA 92011 is currently listed for sale with an asking price of $465,000. This property was built in 1972 and has 2 bedrooms and 2 full baths with 1440 sq. ft. San Bartolo Street, Unit 11 is located in the Carlsbad West subdivision. Search Carlsbad West real estate on jenniferhamilton.farrellsmyth.com today.