
Jennifer Hamilton, DRE#01800791, Owner/Broker
REALTOR®, CRP, GRP, Director of Relocation
(805) 543-2172 ext. 30

BEDS4
BATHS4 full 1 partial
SQUARE FEET3,347
MLS#OC26196728
STATUSActive
PROPERTY TYPEResidential - Single Family
SUBDIVISIONLaurel at Harvest at Limoneira
SCHOOLSanta Paula
Listing Courtesy of:
Keller Williams Realty
Agency Phone: 949-482-3999
Associate Name: Cesi Pagano

Listing Shown by:
Farrell Smyth, Inc.
Associate Name: Jennifer Hamilton, DRE#01800791, Owner/Broker
Property Description
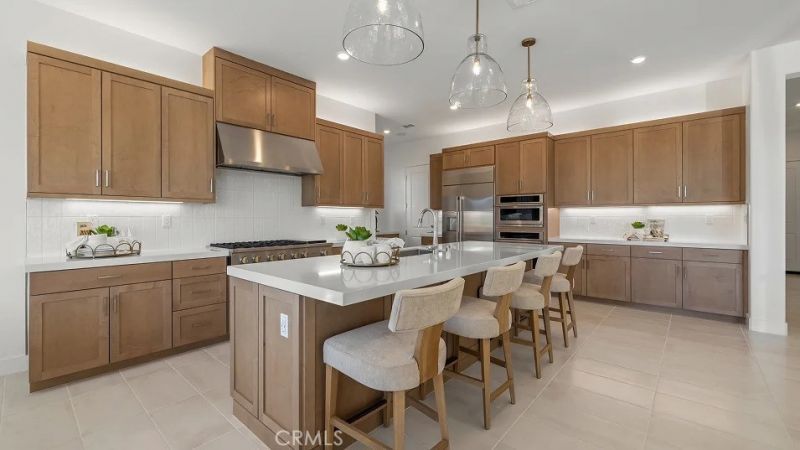
In this new two-story home, a bedroom with an en-suite bathroom provides a flexible space on the first floor. An open-concept layout encourages seamless transitions between a modern kitchen, an elegant dining room and a comfortable living room with easy access to the California Room for indoor-outdoor living. A versatile bonus room at the top of the stairs offers extra space to gather and relax near two additional secondary bedrooms and a luxe owner’s suite that features direct access to an inviting retreat.
Property Features
Property Type: Residential - Single Family
Cooling: Central Air, Gas
Garage: 2 car attached
Heating: Central, Natural Gas
Lot Size: 0.16 Acres
Stories: 2.0
Year Built: 2026
Amenities
Breakfast Bar
Open Floorplan
Recessed Lighting
Storage
Unfurnished
Bedroom on Main Level
Walk-In Pantry
Feature Descriptions
Appliances: Dishwasher, Disposal, Range Hood, Self Cleaning Oven, Tankless Water Heater
Association Amenities: Dog Park, Barbecue, Picnic Area, Playground, Pool, Pets Allowed, Spa/Hot Tub
Community Features: Biking, Curbs, Gutter(s), Hiking, Park, Street Lights, Suburban, Sidewalks, Pool
Days on Site: 8
Exterior: Drywall, Frame, Concrete
Fireplace: None
Furnished: Yes
HOA Fee: 272/ Monthly
Laundry: Washer Hookup, Gas Dryer Hookup, Inside, Laundry Room, Upper Level
Lot: Level
Parking: Direct Access, Garage Faces Front, Garage, Garage Door Opener, No Driveway
Parking Notes: Direct Access, Garage Faces Front, Garage, Garage Doo
Patio/Porch: Patio
Pool: Community, Association
Security: Carbon Monoxide Detector(s), Fire Sprinkler System, Smoke Detector(s)
Sewer: Public Sewer
Spa: Yes
Spa: Association, Community
Swimming Pool: Yes
Units: 1
Water: Public
Window: Double Pane Windows, Screens
Local Schools
High School: Other
Middle School: Other
Elementary School: Other
School District: Santa Paula
Listed By / Shown By
Listed By
Agency Name: Keller Williams Realty
Agent Name: Cesi Pagano
Agency Phone: 949-482-3999

Shown By
Agent Name: Jennifer Hamilton, DRE#01800791, Owner/Broker
Agent Phone: (805) 543-2172 ext. 30
Agency Title: Farrell Smyth, Inc.
Estimate Your Payment
Estimated Payment
$ 2,605.31 per month $2,303.44 Principal & Interest $0.00 Property Tax (data not provided by mls) $301.87 Homeowner's InsuranceChange Payment Information

Jennifer Hamilton, DRE#01800791, Owner/Broker
Office: (805) 543-2172 ext. 30
Email Me

Privacy Policy / DMCA Notice / ADA Accessibility


This site is hosted, designed and copyright
© 1994 - 2026 by
Delta Media Group, Inc. -- Patent Pending --
710 Ledgestone Drive | MLS# OC26196728
This single family home located at 710 Ledgestone Drive, Santa Paula, CA 93060 is currently listed for sale with an asking price of $1,034,990. This property was built in 2026 and has 4 bedrooms and 4 full and 1 partial baths with 3347 sq. ft. Ledgestone Drive is located in the Laurel at Harvest at Limoneira subdivision within the Santa Paula school district. Search Laurel At Harvest At Limoneira real estate on jenniferhamilton.farrellsmyth.com today.