
Jennifer Hamilton, DRE#01800791, Owner/Broker
REALTOR®, CRP, GRP, Director of Relocation
(805) 543-2172 ext. 30

BEDS3
BATHS2 full
SQUARE FEET1,640
MLS#ML82055724
STATUSActive Under Contract
PROPERTY TYPEResidential - Townhouse
SCHOOLOther
Listing Courtesy of:
Intero Real Estate Services
Agency Phone: (408) 357-5700
Associate Name: Slater Thomson Team

Listing Shown by:
Farrell Smyth, Inc.
Associate Name: Jennifer Hamilton, DRE#01800791, Owner/Broker
Property Description
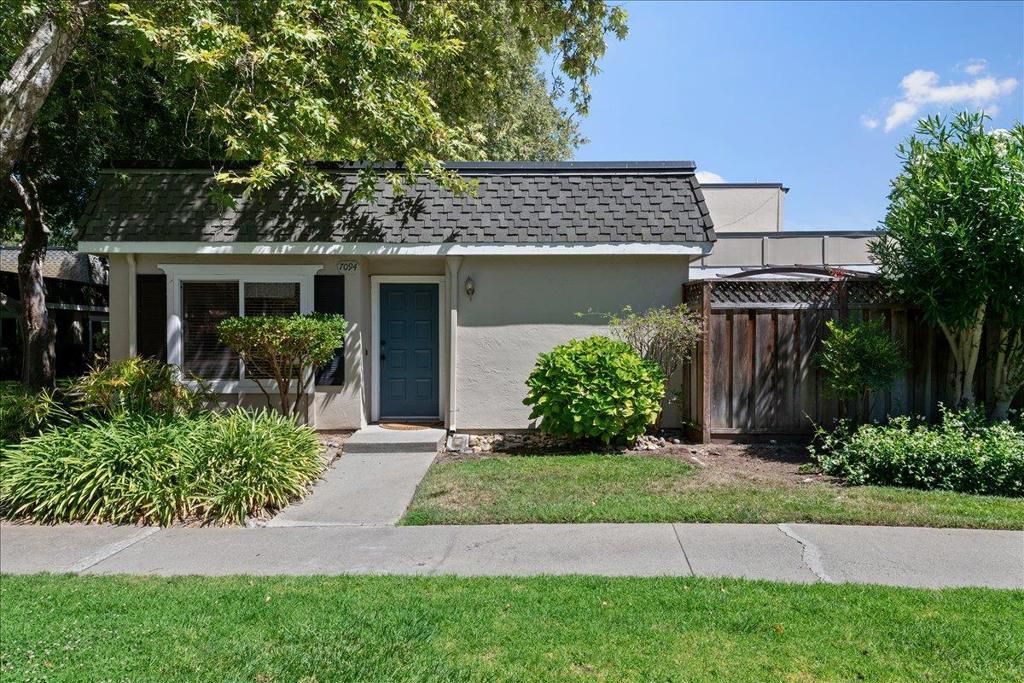
Beautifully updated, single-story end unit townhome in a great South San Jose location. This spacious home features a very functional floor plan with large bedrooms and a private yard ideal for entertaining. Offering a large living room, separate family room and a remodeled kitchen as well as updated bathrooms, flooring and electrical panel among other upgrades. Attached 2 car garage plus additional parking space, central AC, and inside laundry. The home is located in a great community with nicely landscaped grounds, as well as a pool & clubhouse that are available for your enjoyment. Located near the Santa Teresa Golf Club and within close proximity to shopping centers, schools, entertainment, and easy freeway access. Amazing value for this townhome that feels and lives like a single family home.
Property Features
Property Type: Residential - Townhouse
Cooling: Central Air
Garage: 2 car attached
Home Style: Traditional
Lot Size: 0.07 Acres
Roof Type: Composition, Other
Stories: 1.0
Year Built: 1971
Feature Descriptions
Accessibility: Parking
Appliances: Dishwasher, Freezer, Microwave, Refrigerator
Association Amenities: Clubhouse, Pool, Spa/Hot Tub
Community Features: Pool
Days on Site: 51
Flooring: Laminate, Tile
HOA Fee: 566/ Monthly
Lot: Level
Parcel#: 70810029
Parking: Off Street
Parking Notes: Off Street
Pool: Community, Heated, In Ground, Association
Spa: Yes
Spa: Community, Heated, In Ground
Special View Info: Park/Greenbelt, Neighborhood
Swimming Pool: Yes
Water: Public
Local Schools
High School: Other
Elementary School: Other
School District: Other
Listed By / Shown By
Listed By
Agency Name: Intero Real Estate Services
Agent Name: Slater Thomson Team
Agency Phone: (408) 357-5700

Shown By
Agent Name: Jennifer Hamilton, DRE#01800791, Owner/Broker
Agent Phone: (805) 543-2172 ext. 30
Agency Title: Farrell Smyth, Inc.
Estimate Your Payment
Estimated Payment
$ 2,177.41 per month $1,925.12 Principal & Interest $0.00 Property Tax (data not provided by mls) $252.29 Homeowner's InsuranceChange Payment Information

Jennifer Hamilton, DRE#01800791, Owner/Broker
Office: (805) 543-2172 ext. 30
Email Me

Privacy Policy / DMCA Notice / ADA Accessibility


This site is hosted, designed and copyright
© 1994 - 2026 by
Delta Media Group, Inc. -- Patent Pending --
7094 Indian Wells Court | MLS# ML82055724
This townhouse located at 7094 Indian Wells Court, San Jose, CA 95139 is currently listed for sale with an asking price of $865,000. This property was built in 1971 and has 3 bedrooms and 2 full baths with 1640 sq. ft. Indian Wells Court is located within the Other school district. Search San Jose real estate on jenniferhamilton.farrellsmyth.com today.