
Jennifer Hamilton, DRE#01800791, Owner/Broker
REALTOR®, CRP, GRP, Director of Relocation
(805) 543-2172 ext. 30

BEDS3
BATHS2 full
SQUARE FEET1,493
MLS#ML82057884
STATUSActive
PROPERTY TYPEResidential - Condominium
SCHOOLOther
Listing Courtesy of:
Intero Real Estate Services
Agency Phone: (650) 589-1000
Associate Name: Andy Gan

Listing Shown by:
Farrell Smyth, Inc.
Associate Name: Jennifer Hamilton, DRE#01800791, Owner/Broker
Property Description
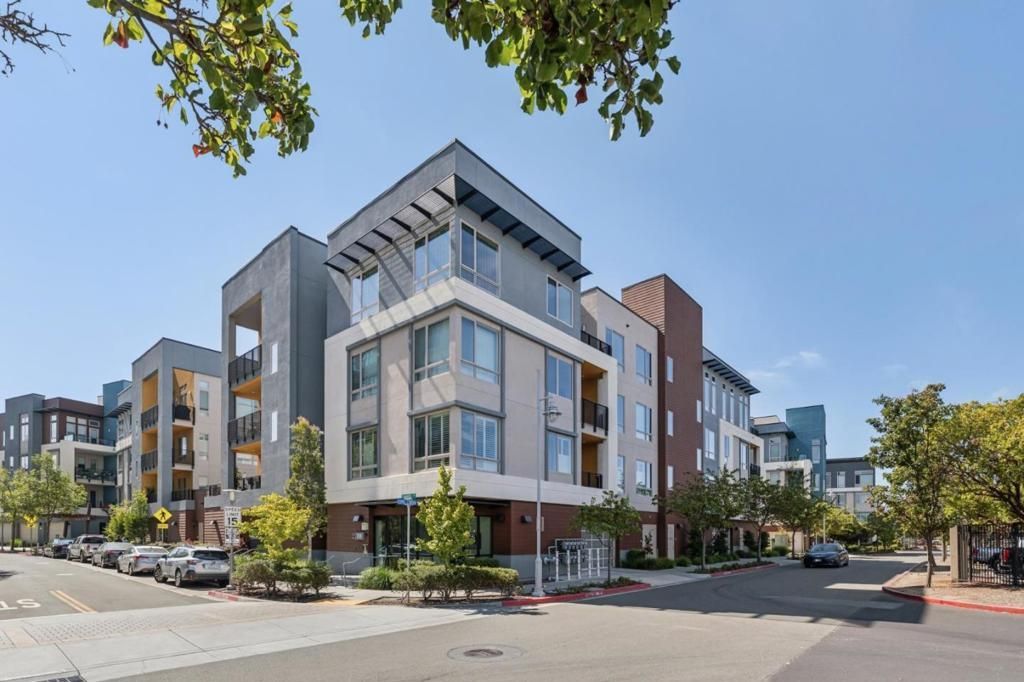
Rarely available top floor unit with soaring high ceilings in like new 55+ community. Extreme sunny and bright with incredible natural light in every room. Sun-drenched balcony perfect for outdoor entertainment. Secure building with intercom and elevator access and side by side 2-car garage. Contemporary open floor plan and high ceilings with 3 BR, 2 full BA, 1493 sqft. Beautiful sunny kitchen with quartz countertops & backsplash, center island with breakfast bar, luxurious stainless steel appliances including gas range, soft close cabinets. Modern bathrooms with quartz countertops and cherry vanities. Elegant hardwood floor in living room, carpet in bedrooms, LED recess light throughout. Tankless water heater, central AC and heater, in-unit washer and dryer. Walk to Library, Rec Center, gorgeous lagoons, Leo Ryan Park, shopping and restaurants. Easy access to HWY 101&92.
Property Features
Property Type: Residential - Condominium
Cooling: Central Air
Garage: 2 car attached
Lot Size: 0.05 Acres
Roof Type: Metal
Stories: 1.0
Year Built: 2020
Amenities
Breakfast Bar
Walk-In Closet(s)
Feature Descriptions
Accessibility: Other
Appliances: Microwave, Refrigerator
Association Amenities: Management, Other, Trash
Days on Site: 15
Flooring: Carpet, Tile, Wood
HOA Fee: 733/ Monthly
Parcel#: 117810120
Parking: Guest, Other
Parking Notes: Guest, Other
Sewer: Public Sewer
Special View Info: Neighborhood
Water: Public
Local Schools
Middle School: Other
School District: Other
Listed By / Shown By
Listed By
Agency Name: Intero Real Estate Services
Agent Name: Andy Gan
Agency Phone: (650) 589-1000

Shown By
Agent Name: Jennifer Hamilton, DRE#01800791, Owner/Broker
Agent Phone: (805) 543-2172 ext. 30
Agency Title: Farrell Smyth, Inc.
Estimate Your Payment
Estimated Payment
$ 3,695.30 per month $3,267.13 Principal & Interest $0.00 Property Tax (data not provided by mls) $428.17 Homeowner's InsuranceChange Payment Information

Jennifer Hamilton, DRE#01800791, Owner/Broker
Office: (805) 543-2172 ext. 30
Email Me

Privacy Policy / DMCA Notice / ADA Accessibility


This site is hosted, designed and copyright
© 1994 - 2026 by
Delta Media Group, Inc. -- Patent Pending --
708 Thayer Lane, Unit 404 | MLS# ML82057884
This condo located at 708 Thayer Lane, Unit 404, Foster City, CA 94404 is currently listed for sale with an asking price of $1,468,000. This property was built in 2020 and has 3 bedrooms and 2 full baths with 1493 sq. ft. Thayer Lane, Unit 404 is located within the Other school district. Search Foster City real estate on jenniferhamilton.farrellsmyth.com today.