
Jennifer Hamilton, DRE#01800791, Owner/Broker
REALTOR®, CRP, GRP, Director of Relocation
(805) 543-2172 ext. 30

BEDS4
BATHS5 full
SQUARE FEET4,068
MLS#219155324DA
STATUSActive
PROPERTY TYPEResidential - Single Family
SUBDIVISIONNot Applicable-1
Listing Courtesy of:
Bennion Deville Homes
Agency Phone: (760) 564-3161
Associate Name: Anthony Maio

Listing Shown by:
Farrell Smyth, Inc.
Associate Name: Jennifer Hamilton, DRE#01800791, Owner/Broker
Property Description
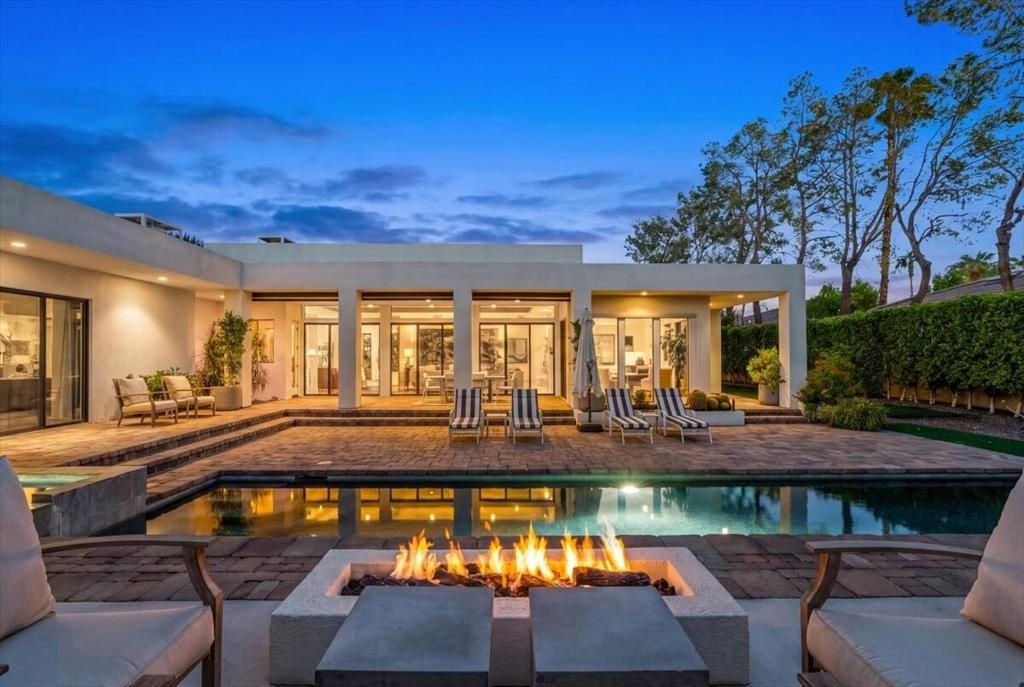
Discover exquisite desert living in this professionally designed home on prestigious Sunny Lane in the highly sought-after Tamarisk neighborhood of Rancho Mirage. Built by John Turnock, one of the Coachella Valley's most respected luxury custom-home builders, this spectacular contemporary residence blends distinctive architectural design, premium finishes, and modern sophistication. Situated on an expansive 0.35-acre lot, the property welcomes you with a circular driveway and an inviting courtyard entry. Inside, the thoughtfully designed floor plan showcases an impressive great room featuring a striking fireplace and wet bar, complemented by custom travertine flooring, extensive lighting, soaring ceilings, and abundant natural light. Expansive glass windows and doors frame the beautiful Western Mountain views while creating a seamless connection between the interior and outdoor living spaces. The upgraded kitchen and bar feature elegant quartz counter-tops and glass shelving, while a dedicated study, office, or TV room offers added versatility. A newly created junior suite further enhances the home's functionality, ideal for guests or a comfortable option for multi-generational living. The primary suite offers a private sanctuary, highlighted by a decorative fireplace and a spa-inspired bathroom featuring a spacious dual-entry walk-through shower, separate vanities, and two walk-in closets, along with an adjoining utility/flex room providing additional convenience and functionality. Beyond the interior, the outdoor setting captures the essence of the desert lifestyle, featuring a private pool and spa, gas fireplace, updated landscaping and lighting, paver decking, artificial turf, and custom hardscape. Designed for effortless indoor-outdoor living, these inviting spaces are perfect for entertaining or simply unwinding while taking in the spectacular mountain scenery. Recent improvements include new Wi-Fi-enabled pool equipment, a fresh roof coating, Wi-Fi-enabled garage door openers with battery backup, and fresh exterior paint. Combining distinctive design, modern upgrades, versatile living spaces, and breathtaking Western Mountain views, this remarkable residence offers the opportunity to experience the unique desert lifestyle in one of Rancho Mirage's most coveted neighborhoods.
Property Features
Property Type: Residential - Single Family
Cooling: CentralAir
Garage: 3 car attached
Heating: Central, ForcedAir, Fireplaces, NaturalGas
Home Style: Contemporary
Lot Size: 0.35 Acres
Roof Type: Flat
Stories: 1.0
Year Built: 1999
Amenities
WetBar
BreakfastArea
SeparateFormalDiningRoom
HighCeilings
OpenFloorplan
RecessedLighting
PrimarySuite
UtilityRoom
WalkInClosets
Feature Descriptions
Appliances: Dishwasher, GasCooktop, Disposal, Microwave, Refrigerator, RangeHood
Door Features: SlidingDoors
Exclusions: Some furnishings are negotiable outside of escrow.
Exterior: Stucco
Fencing: Block
Fireplace: Gas, GreatRoom, PrimaryBedroom
Flooring: Stone
Laundry: InGarage
Lot: Landscaped, SprinklerSystem
Parcel#: 674160001
Parking: Covered, Driveway, Garage, GarageDoorOpener
Parking Notes: Covered, Driveway, Garage, GarageDoorOpener
Patio/Porch: Covered, Enclosed
Pool: InGround, Pebble, Private, Waterfall
Spa: InGround, Private
Special View Info: Mountains
Swimming Pool: Yes
Listed By / Shown By
Listed By
Agency Name: Bennion Deville Homes
Agent Name: Anthony Maio
Agency Phone: (760) 564-3161

Shown By
Agent Name: Jennifer Hamilton, DRE#01800791, Owner/Broker
Agent Phone: (805) 543-2172 ext. 30
Agency Title: Farrell Smyth, Inc.
Estimate Your Payment
Estimated Payment
$ 6,280.50 per month $5,552.79 Principal & Interest $0.00 Property Tax (data not provided by mls) $727.71 Homeowner's InsuranceChange Payment Information

Jennifer Hamilton, DRE#01800791, Owner/Broker
Office: (805) 543-2172 ext. 30
Email Me

Privacy Policy / DMCA Notice / ADA Accessibility


This site is hosted, designed and copyright
© 1994 - 2026 by
Delta Media Group, Inc. -- Patent Pending --
70751 Sunny Lane | MLS# 219155324DA
This single family home located at 70751 Sunny Lane , Rancho Mirage, CA 92270 is currently listed for sale with an asking price of $2,495,000. This property was built in 1999 and has 4 bedrooms and 5 full baths with 4068 sq. ft. Sunny Lane is located in the Not Applicable-1 subdivision. Search Not Applicable-1 real estate on jenniferhamilton.farrellsmyth.com today.