
Jennifer Hamilton, DRE#01800791, Owner/Broker
REALTOR®, CRP, GRP, Director of Relocation
(805) 543-2172 ext. 30

BEDS3
BATHS2 full
SQUARE FEET1,668
MLS#ML82065824
STATUSActive
PROPERTY TYPEResidential - Single Family
SCHOOLOther
Listing Courtesy of:
Sotheby's International Realty
Agency Phone: (831) 624-1566
Associate Name: Irene Reed

Listing Shown by:
Farrell Smyth, Inc.
Associate Name: Jennifer Hamilton, DRE#01800791, Owner/Broker
Property Description
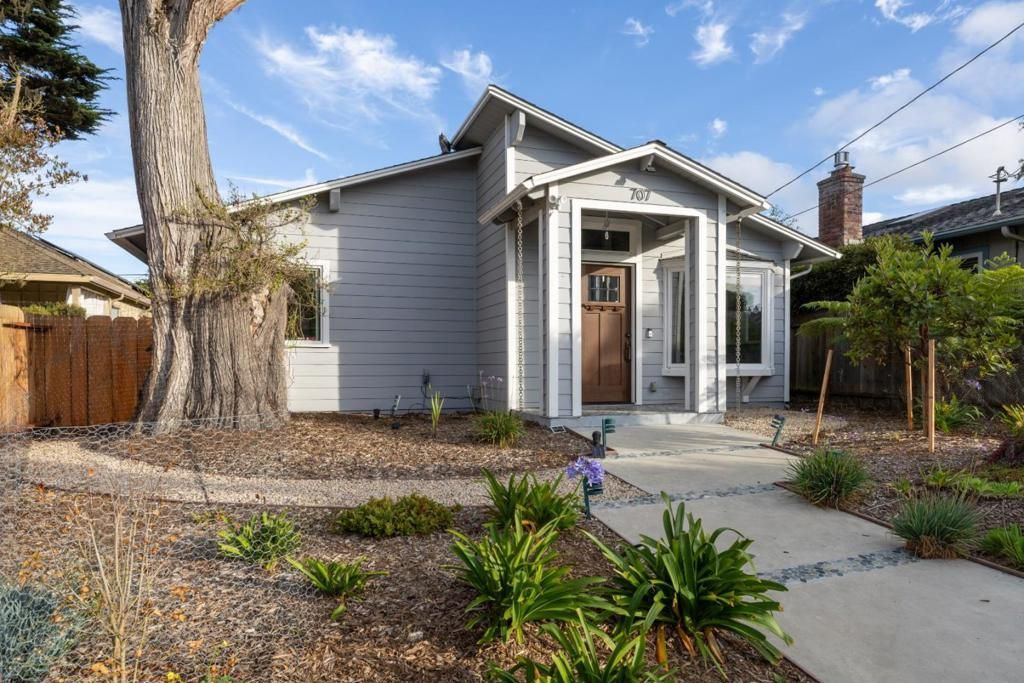
Beautifully remodeled, this charming 3 bedroom, 2 bathroom home offers approximately 1668 sq ft of inviting living space on a 5200 sq ft lot. Blending classic Pacific Grove character with modern comfort and style, the home features thoughtfully updated interiors, including the kitchen & bathrooms. A welcoming fireplace adds warmth and character, while the combination of hardwood flooring and carpeting enhances the living spaces. Outside, the beautifully landscaped grounds and private backyard patio create an inviting setting for outdoor dining, entertaining, or simply enjoying coastal living. A detached 2 car garage provides additional convenience. Ideally situated to enjoy Pacific Grove's charming downtown, picturesque coastline, restaurants, shops, and scenic walking trails.
Property Features
Property Type: Residential - Single Family
Cooling: None
Garage: 2
Heating: Solar
Lot Size: 0.12 Acres
Roof Type: Composition
Stories: 1.0
Year Built: 1975
Amenities
BreakfastBar
WalkInClosets
Feature Descriptions
Appliances: Dishwasher, GasCooktop, Disposal, Microwave, Refrigerator, RangeHood
Days on Site: 5
Fencing: Wood
Fireplace: LivingRoom
Flooring: Carpet, Tile, Wood
Parcel#: 006564016000
Parking: ElectricVehicleChargingStations, Gated
Parking Notes: ElectricVehicleChargingStations, Gated
Patio/Porch: Deck
Sewer: PublicSewer
Water: Public
Window: BayWindows
Local Schools
School District: Other
Listed By / Shown By
Listed By
Agency Name: Sotheby's International Realty
Agent Name: Irene Reed
Agency Phone: (831) 624-1566

Shown By
Agent Name: Jennifer Hamilton, DRE#01800791, Owner/Broker
Agent Phone: (805) 543-2172 ext. 30
Agency Title: Farrell Smyth, Inc.
Estimate Your Payment
Estimated Payment
$ 4,777.71 per month $4,224.13 Principal & Interest $0.00 Property Tax (data not provided by mls) $553.58 Homeowner's InsuranceChange Payment Information

Jennifer Hamilton, DRE#01800791, Owner/Broker
Office: (805) 543-2172 ext. 30
Email Me

Privacy Policy / DMCA Notice / ADA Accessibility


This site is hosted, designed and copyright
© 1994 - 2026 by
Delta Media Group, Inc. -- Patent Pending --
707 Walnut Street | MLS# ML82065824
This single family home located at 707 Walnut Street, Pacific Grove, CA 93950 is currently listed for sale with an asking price of $1,898,000. This property was built in 1975 and has 3 bedrooms and 2 full baths with 1668 sq. ft. Walnut Street is located within the Other school district. Search Pacific Grove real estate on jenniferhamilton.farrellsmyth.com today.