
Jennifer Hamilton, DRE#01800791, Owner/Broker
REALTOR®, CRP, GRP, Director of Relocation
(805) 543-2172 ext. 30

BEDS3
BATHS5 full 1 partial
SQUARE FEET5,000
MLS#219152568DA
STATUSActive
PROPERTY TYPEResidential - Single Family
SUBDIVISIONThunderbird Heights
SCHOOLPalm Springs Unified
Listing Courtesy of:
Keller Williams Luxury Homes
Agency Phone: (760) 322-2286
Associate Name: Geoff McIntosh & Associates

Listing Shown by:
Farrell Smyth, Inc.
Associate Name: Jennifer Hamilton, DRE#01800791, Owner/Broker
Property Description
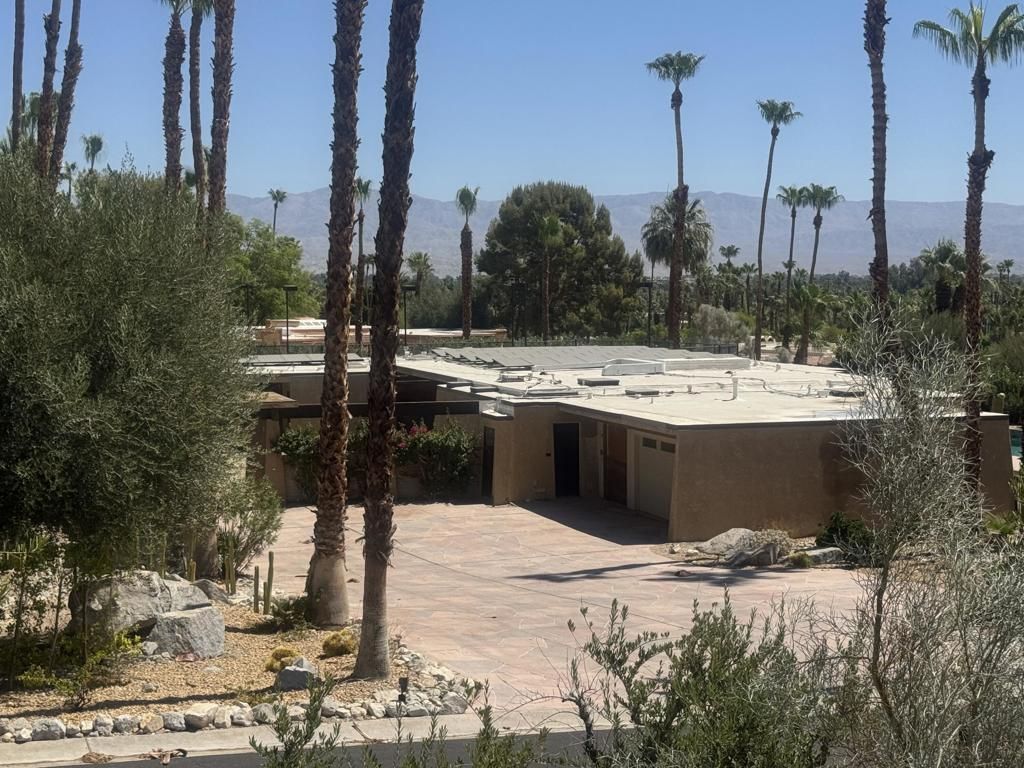
A rare opportunity to complete and personalize an extraordinary desert estate in the prestigious guard-gated enclave of Thunderbird Heights.Set on more than one acre in one of Rancho Mirage's most coveted locations, this unfinished architectural residence has been envisioned as a super-luxury interpretation of classic mid-century post-and-beam design. Its exceptional setting captures sweeping mountain, valley, and city-light views while providing remarkable privacy and exclusivity.Spanning more than 5,000 square feet, the residence celebrates the defining elements of desert modernism--soaring ceilings, expansive walls of glass, dramatic architectural lines, and an effortless connection between indoor and outdoor living. The thoughtfully conceived floor plan offers four bedrooms, including a private attached casita, and five-and-one-half baths.Outside, the property unfolds as a private desert resort. Expansive terraces provide exceptional spaces for entertaining, while a PebbleTec pool and spa, lighted tennis court, and mature desert landscape create an impressive backdrop for the panoramic views. Owned solar, installed in 2022, adds energy efficiency and long-term value.For the discerning buyer, the opportunity is especially compelling: much of the difficult work of creating a significant custom estate has already begun, yet the residence remains at a stage where its ultimate character can still be defined. Select the materials, finishes, fixtures, and design details that reflect your own vision and transform an exceptional architectural concept into a truly personal desert retreat.Properties offering this combination of location, acreage, architecture, privacy, views, and potential are exceedingly rare. In legendary Thunderbird Heights, this is an opportunity not simply to acquire a home, but to complete an estate--and create one of the Coachella Valley's most distinctive custom residences.
Property Features
Property Type: Residential - Single Family
Cooling: CentralAir, Electric
Garage: 2 car attached
Heating: Central, ForcedAir, Fireplaces, NaturalGas
Lot Size: 1.05 Acres
Roof Type: Elastomeric
Stories: 1.0
Year Built: 1975
Amenities
BeamedCeilings
WetBar
SeparateFormalDiningRoom
HighCeilings
OpenFloorplan
RecessedLighting
Bar
MainLevelPrimary
UtilityRoom
Feature Descriptions
Appliances: GasWaterHeater
Association Amenities: ControlledAccess, Management, PetRestrictions, Security, CableTv
Community Features: Gated
Days on Site: 6
Door Features: DoubleDoorEntry
Exclusions: Some personal property is not included.
Exterior: Stucco
Fencing: Block, ChainLink
Fireplace: Gas, GreatRoom, PrimaryBedroom
HOA Fee: 8266/ Annually
Laundry: LaundryRoom
Lot: Yard
Parcel#: 690190008
Parking: Driveway, Garage, GolfCartGarage, GarageDoorOpener, SideBySide
Parking Notes: Driveway, Garage, GolfCartGarage, GarageDoorOpener, Si
Patio/Porch: Concrete
Pool: Gunite, ElectricHeat, InGround, Pebble, Private, Tile
Security: GatedCommunity, TwentyFourHourSecurity
Sewer: SepticTank
Spa: Gunite, Heated, InGround
Special View Info: Mountains, Panoramic, Pool
Swimming Pool: Yes
Utilities: CableAvailable
Local Schools
High School: Rancho Mirage
Middle School: Nellie N. Coffman
Elementary School: Rancho Mirage
School District: Palm Springs Unified
Listed By / Shown By
Listed By
Agency Name: Keller Williams Luxury Homes
Agent Name: Geoff McIntosh & Associates
Agency Phone: (760) 322-2286

Shown By
Agent Name: Jennifer Hamilton, DRE#01800791, Owner/Broker
Agent Phone: (805) 543-2172 ext. 30
Agency Title: Farrell Smyth, Inc.
Estimate Your Payment
Estimated Payment
$ 7,539.11 per month $6,665.57 Principal & Interest $0.00 Property Tax (data not provided by mls) $873.54 Homeowner's InsuranceChange Payment Information

Jennifer Hamilton, DRE#01800791, Owner/Broker
Office: (805) 543-2172 ext. 30
Email Me

Privacy Policy / DMCA Notice / ADA Accessibility


This site is hosted, designed and copyright
© 1994 - 2026 by
Delta Media Group, Inc. -- Patent Pending --
70671 Oroville Circle | MLS# 219152568DA
This single family home located at 70671 Oroville Circle, Rancho Mirage, CA 92270 is currently listed for sale with an asking price of $2,995,000. This property was built in 1975 and has 3 bedrooms and 5 full and 1 partial baths with 5000 sq. ft. Oroville Circle is located in the Thunderbird Heights subdivision within the Palm Springs Unified school district. Search Thunderbird Heights real estate on jenniferhamilton.farrellsmyth.com today.