
Jennifer Hamilton, DRE#01800791, Owner/Broker
REALTOR®, CRP, GRP, Director of Relocation
(805) 543-2172 ext. 30

BEDS4
BATHS2 full
SQUARE FEET2,556
MLS#260016507SD
STATUSActive
PROPERTY TYPEResidential - Single Family
SUBDIVISIONSan Carlos
Listing Courtesy of:
Fine & Coastal Real Estate
Agency Phone: 858-456-6640
Associate Name: Sarah Ward

Listing Shown by:
Farrell Smyth, Inc.
Associate Name: Jennifer Hamilton, DRE#01800791, Owner/Broker
Property Description
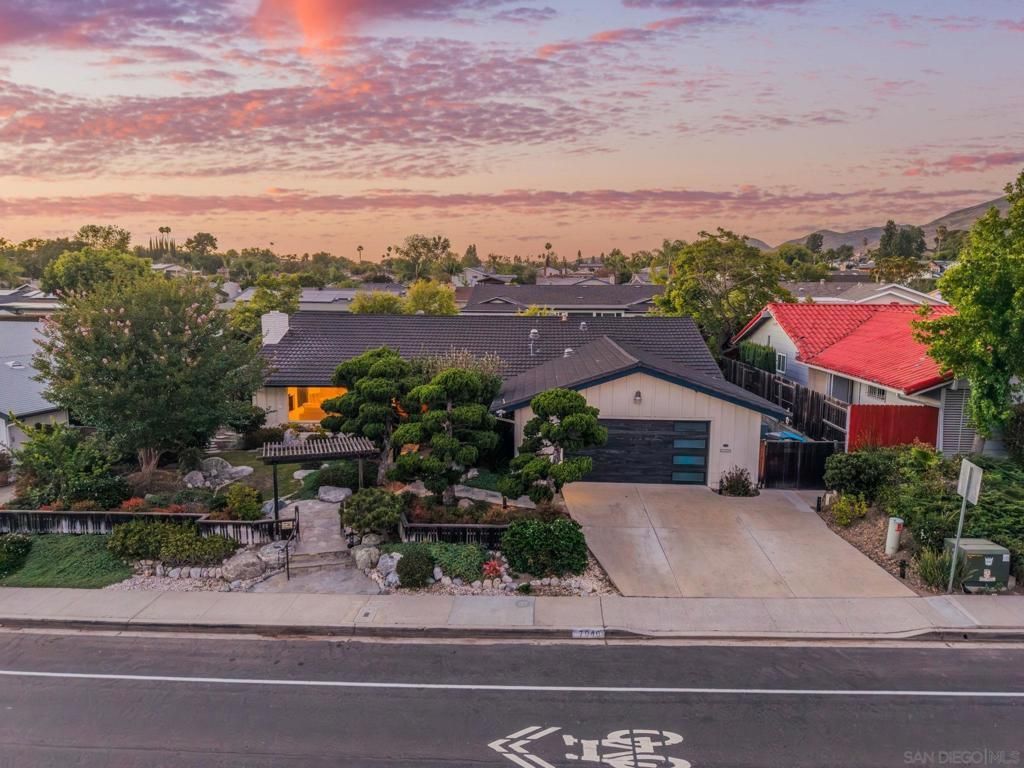
Welcome to this spacious 2,556-square-foot single-level home in the highly sought-after San Carlos neighborhood, located directly across the street from Lake Murray Community Park and just a short walk to the lake itself. With 4 bedrooms, 2 bathrooms, and an optional 5th bedroom, this thoughtfully designed home offers an incredibly functional and flexible floor plan with plenty of room to live, work, and entertain. Every room in this home is HUGE?it's truly a must-see! Step inside to a grand formal living room featuring vaulted ceilings with an exposed beam, a charming brick fireplace, and oversized picture windows that flood the space with natural light. Just off the living room is the optional fifth bedroom with vaulted ceilings and an exposed beam, making it the perfect flexible space for a home office, playroom, den, formal dining room, guest bedroom, etc. The heart of the home is the expansive open-concept kitchen and living area, thoughtfully designed for everyday living and effortless entertaining. The kitchen features granite countertops, a large island with bar seating, a pantry, and an impressive lineup of amenities including two refrigerators, two sinks, and double ovens. A large skylight fills the space with natural light, while the adjoining dining area is surrounded by a wall of windows overlooking the backyard, creating the feeling of dining outdoors. Additional cabinetry and countertop space beneath the back windows provide even more storage and functionality. The kitchen flows seamlessly into an additional living area with beautiful built-in shelving, making it the perfect place to relax, watch TV, or gather with family and friends while meals are being prepared. The private primary suite is tucked away on one side of the home and offers a peaceful retreat with a projector setup ready for cozy movie nights. The spacious layout easily accommodates a king-sized bed, a sitting area, and additional furniture, while a large window overlooks the tranquil backyard. The attached spa-inspired ensuite bathroom is truly one of a kind, featuring a freestanding soaking tub, sauna, oversized walk-in shower with dual rainfall shower heads, body jets, and custom tile throughout. On the opposite wing of the home are three very large secondary bedrooms, each filled with natural light. All three bedrooms share the recently updated hallway bathroom, complete with an oversized tiled shower featuring dual shower heads and a dual-sink vanity. The home also features an oversized two-car garage with abundant storage and two sets of washers and dryers. Both the front and backyard have been thoughtfully designed with extensive Japanese-inspired landscaping, tranquil fountains, fruit trees, and mature plantings that create a peaceful, private setting. Additional upgrades include a tankless water heater, an upgraded electrical panel ready for future solar installation, smart home controls for the thermostat, lights and fountains, plus fresh interior paint
Property Features
Property Type: Residential - Single Family
Cooling: Central Air
Garage: 2 car attached
Heating: Forced Air, See Remarks
Lot Size: 0.19 Acres
Stories: 1.0
Year Built: 1967
Amenities
Eat-in Kitchen
All Bedrooms Down
Bedroom on Main Level
Entrance Foyer
Main Level Primary
Feature Descriptions
Appliances: Double Oven, Dishwasher, Electric Cooking, Freezer, Disposal, Microwave, Refrigerator, Tankless Water Heater, Water Purifier
Days on Site: 10
Fireplace: Living Room
Laundry: In Garage, See Remarks
Parcel#: 6744202200
Parking: Driveway
Parking Notes: Driveway
Listed By / Shown By
Listed By
Agency Name: Fine & Coastal Real Estate
Agent Name: Sarah Ward
Agency Phone: 858-456-6640

Shown By
Agent Name: Jennifer Hamilton, DRE#01800791, Owner/Broker
Agent Phone: (805) 543-2172 ext. 30
Agency Title: Farrell Smyth, Inc.
Estimate Your Payment
Estimated Payment
$ 3,964.64 per month $3,505.27 Principal & Interest $0.00 Property Tax (data not provided by mls) $459.38 Homeowner's InsuranceChange Payment Information

Jennifer Hamilton, DRE#01800791, Owner/Broker
Office: (805) 543-2172 ext. 30
Email Me

Privacy Policy / DMCA Notice / ADA Accessibility


This site is hosted, designed and copyright
© 1994 - 2026 by
Delta Media Group, Inc. -- Patent Pending --
7046 Murray Park Dr | MLS# 260016507SD
This single family home located at 7046 Murray Park Dr, San Diego, CA 92119 is currently listed for sale with an asking price of $1,575,000. This property was built in 1967 and has 4 bedrooms and 2 full baths with 2556 sq. ft. Murray Park Dr is located in the San Carlos subdivision. Search San Carlos real estate on jenniferhamilton.farrellsmyth.com today.