
Jennifer Hamilton, DRE#01800791, Owner/Broker
REALTOR®, CRP, GRP, Director of Relocation
(805) 543-2172 ext. 30

BEDS2
BATHS2 full
SQUARE FEET1,330
MLS#219152138DA
STATUSActive
PROPERTY TYPEResidential - Condominium
SUBDIVISIONDesert Falls C.C.
Listing Courtesy of:
Redfin Corporation
Agency Phone: (877) 973-3346
Associate Name: James Dienes

Listing Shown by:
Farrell Smyth, Inc.
Associate Name: Jennifer Hamilton, DRE#01800791, Owner/Broker
Property Description
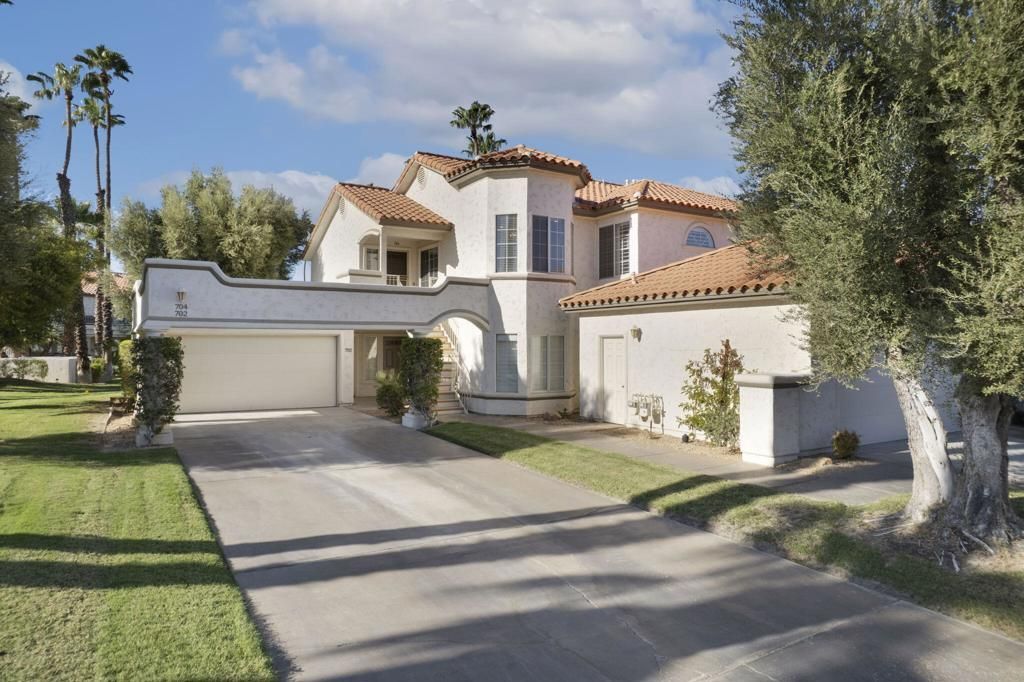
Sold Fully Furnished & Move-In Ready! Beautifully maintained upper-level villa offering 1,360 SF of spacious living, including a convenient breakfast nook. This 2-bedroom, 2-bath residence features an inviting living area with a gas fireplace, wet bar, and a private balcony with attractive greenbelt and mountain views.The well-appointed floor plan provides comfortable living spaces and easy access to the community pool. The property is offered furnished per inventory, providing a convenient opportunity for the next owner.Priced to sell, this well-maintained villa presents an excellent opportunity to enjoy comfortable living in a desirable setting. Schedule your showing today!
Property Features
Property Type: Residential - Condominium
Garage: 2
Heating: Central, Fireplace(s)
Home Style: Contemporary
Lot Size: 0.10 Acres
Stories: 2.0
Year Built: 1990
Amenities
Wet Bar
Balcony
Open Floorplan
Feature Descriptions
Appliances: Dishwasher, Disposal, Gas Oven, Gas Range, Microwave, Refrigerator
Association Amenities: Clubhouse, Fitness Center, Insurance, Meeting Room, Management, Paddle Tennis, Pet Restrictions, Recreation Room, Security, Tennis Court(s), Trash, Cable TV
Community Features: Golf, Gated, Pool
Days on Site: 5
Fireplace: Family Room, See Through
Flooring: Vinyl
HOA Fee: 586/ Monthly
Lot: Planned Unit Development
Parcel#: 626023093
Parking: Driveway, Garage, Garage Door Opener
Parking Notes: Driveway, Garage, Garage Door Opener
Pool: Community, In Ground
Security: Gated Community,24 Hour Security
Spa: Community, In Ground
Swimming Pool: Yes
Listed By / Shown By
Listed By
Agency Name: Redfin Corporation
Agent Name: James Dienes
Agency Phone: (877) 973-3346

Shown By
Agent Name: Jennifer Hamilton, DRE#01800791, Owner/Broker
Agent Phone: (805) 543-2172 ext. 30
Agency Title: Farrell Smyth, Inc.
Estimate Your Payment
Estimated Payment
$ 1,057.24 per month $934.74 Principal & Interest $0.00 Property Tax (data not provided by mls) $122.50 Homeowner's InsuranceChange Payment Information

Jennifer Hamilton, DRE#01800791, Owner/Broker
Office: (805) 543-2172 ext. 30
Email Me

Privacy Policy / DMCA Notice / ADA Accessibility


This site is hosted, designed and copyright
© 1994 - 2026 by
Delta Media Group, Inc. -- Patent Pending --
704 Vista Lago N | MLS# 219152138DA
This condo located at 704 Vista Lago N, Palm Desert, CA 92211 is currently listed for sale with an asking price of $420,000. This property was built in 1990 and has 2 bedrooms and 2 full baths with 1330 sq. ft. Vista Lago N is located in the Desert Falls C.C. subdivision. Search Desert Falls C.C. real estate on jenniferhamilton.farrellsmyth.com today.