
Jennifer Hamilton, DRE#01800791, Owner/Broker
REALTOR®, CRP, GRP, Director of Relocation
(805) 543-2172 ext. 30

BEDS4
BATHS2 full 1 partial
SQUARE FEET5,317
MLS#219152350PS
STATUSActive
PROPERTY TYPEResidential - Single Family
SUBDIVISIONThunderbird Heights
Listing Courtesy of:
The Agency
Agency Phone: (760) 965-4200
Associate Name: Lucio Bernal

Listing Shown by:
Farrell Smyth, Inc.
Associate Name: Jennifer Hamilton, DRE#01800791, Owner/Broker
Property Description
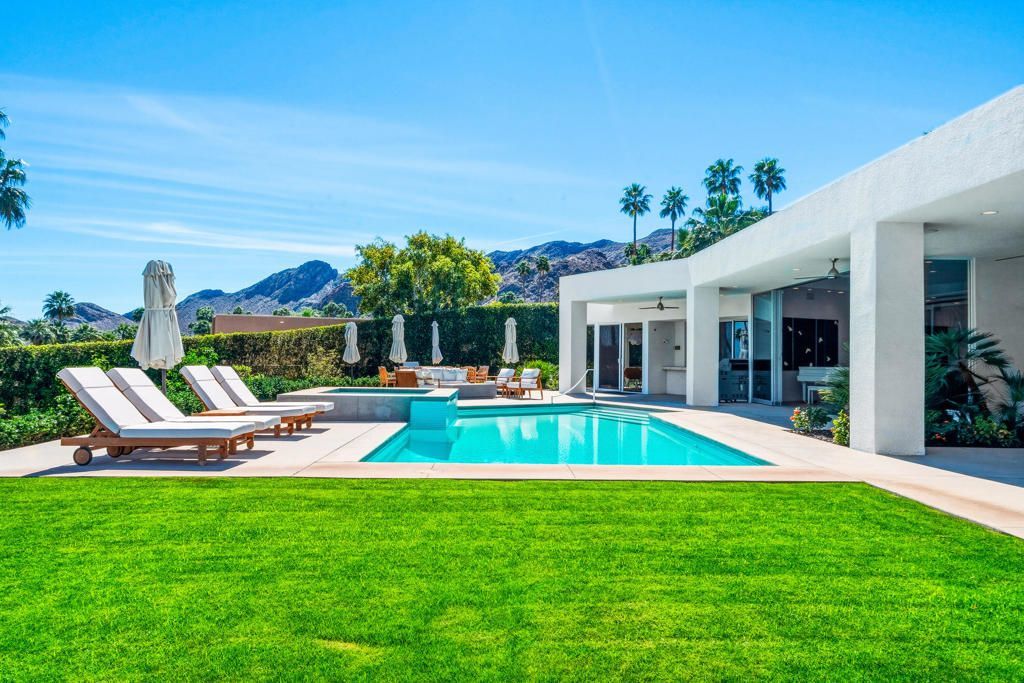
Thunderbird Heights Estate with Panoramic Views. Located in the highly coveted gated community of Thunderbird Heights in Rancho Mirage, this sprawling mid-century estate sits directly across from the legendary Thunderbird Country Club on an extraordinary private .68-acre view lot. Few homes in the desert enjoy such sweeping down-valley and mountain views, visible from most rooms and the spectacular outdoor entertaining spaces. This impressive single-level residence offers approximately 5,317 square feet of classic desert architecture, featuring 4 spacious ensuite bedrooms and 4.5 beautifully remodeled bathrooms. The dramatic great room with pocket sliding glass doors creates seamless indoor-outdoor living, ideal for entertaining while taking in the breathtaking scenery. Also offered furnished with custom art work. The expansive primary suite is a true private retreat, complete with its own office, gym area, and dry sauna, plus a luxurious spa-inspired bathroom with dual walk-in closets. Three additional bedrooms, and one of them is an attached Casita. Designed for entertaining, the resort-style backyard showcases a remodeled pool and spa, multiple lounge and dining areas, expansive lawns, and mature landscaping--all positioned to maximize the stunning valley and mountain views. Additional highlights include a remodeled gourmet kitchen with a large island, Bosch appliances, and a breakfast nook, two oversized two-car garages, owned solar, a wine room, and a large laundry room, offering both comfort and efficiency in this remarkable estate. Huge Upgrades: terraced back with citrus trees. Private showings by appointment only.
Property Features
Property Type: Residential - Single Family
Cooling: Central Air
Garage: 4 car attached
Heating: Central, Natural Gas
Home Style: Modern
Lot Size: 0.79 Acres
Stories: 1.0
Year Built: 1963
Amenities
Breakfast Bar
Breakfast Area
Separate/Formal Dining Room
High Ceilings
Primary Suite
Walk-In Closet(s)
Feature Descriptions
Appliances: Convection Oven, Dishwasher, Disposal, Gas Oven, Gas Range, Gas Water Heater, Microwave, Refrigerator, Range Hood, Water Softener, Vented Exhaust Fan, Water To Refrigerator, Water Heater
Association Amenities: Controlled Access, Management
Community Features: Gated
Days on Site: 12
Door Features: Double Door Entry, Sliding Doors
Fireplace: Gas, Living Room, Primary Bedroom
Flooring: Tile
HOA Fee: 688/ Monthly
Laundry: Laundry Room
Lot: Sprinklers Timer, Sprinkler System
Parcel#: 690101005
Parking: Direct Access, Garage, Garage Door Opener, Oversized
Parking Notes: Direct Access, Garage, Garage Door Opener, Oversized
Patio/Porch: Concrete, Covered
Pool: Gunite, Electric Heat, In Ground, Private
Security: Security Gate, Gated Community
Sewer: Septic Tank
Spa: Above Ground, Gunite, Heated
Special View Info: City Lights, Mountain(s), Panoramic, Valley
Swimming Pool: Yes
Window: Double Pane Windows, Screens
Listed By / Shown By
Listed By
Agency Name: The Agency
Agent Name: Lucio Bernal
Agency Phone: (760) 965-4200

Shown By
Agent Name: Jennifer Hamilton, DRE#01800791, Owner/Broker
Agent Phone: (805) 543-2172 ext. 30
Agency Title: Farrell Smyth, Inc.
Estimate Your Payment
Estimated Payment
$ 12,331.93 per month $10,903.05 Principal & Interest $0.00 Property Tax (data not provided by mls) $1,428.88 Homeowner's InsuranceChange Payment Information

Jennifer Hamilton, DRE#01800791, Owner/Broker
Office: (805) 543-2172 ext. 30
Email Me

Privacy Policy / DMCA Notice / ADA Accessibility


This site is hosted, designed and copyright
© 1994 - 2026 by
Delta Media Group, Inc. -- Patent Pending --
70288 Pecos Road | MLS# 219152350PS
This single family home located at 70288 Pecos Road, Rancho Mirage, CA 92270 is currently listed for sale with an asking price of $4,899,000. This property was built in 1963 and has 4 bedrooms and 2 full and 1 partial baths with 5317 sq. ft. Pecos Road is located in the Thunderbird Heights subdivision. Search Thunderbird Heights real estate on jenniferhamilton.farrellsmyth.com today.