
Jennifer Hamilton, DRE#01800791, Owner/Broker
REALTOR®, CRP, GRP, Director of Relocation
(805) 543-2172 ext. 30

BEDS2
BATHS
SQUARE FEET724
MLS#219151585DA
STATUSActive
PROPERTY TYPEResidential - Mobile Home
SUBDIVISIONBlue Skies
Listing Courtesy of:
Bennion Deville Homes
Agency Phone: (760) 770-6801
Associate Name: Wendy Gilligan

Listing Shown by:
Farrell Smyth, Inc.
Associate Name: Jennifer Hamilton, DRE#01800791, Owner/Broker
Property Description
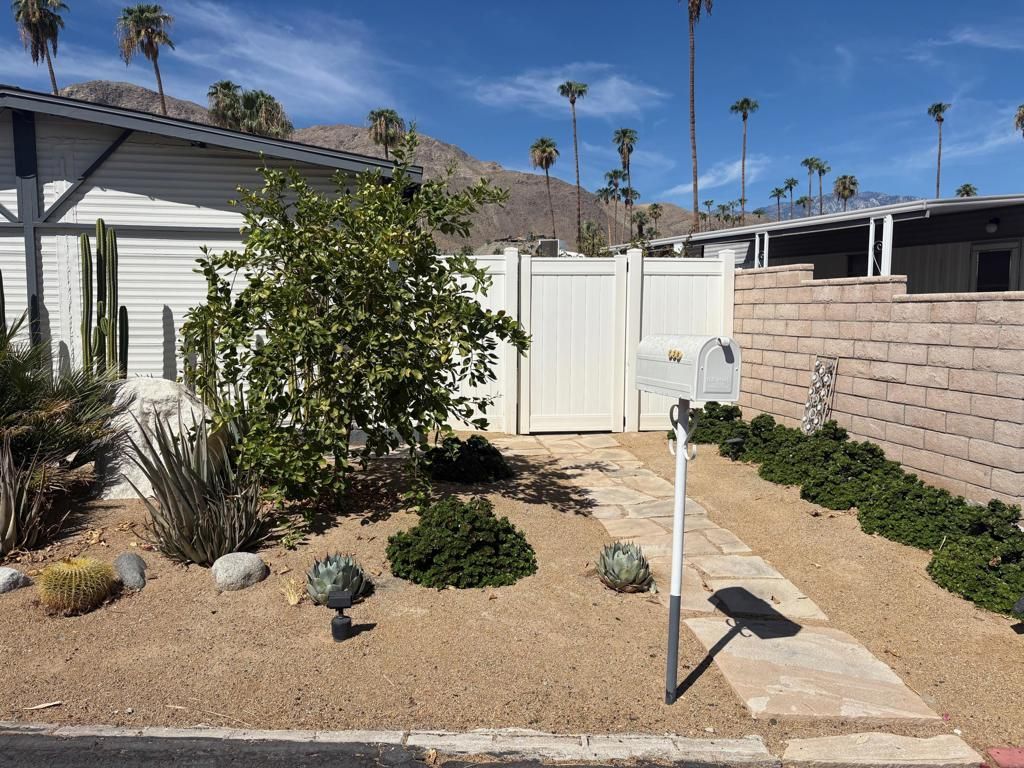
Welcome to #129 in iconic Blue Skies Village, where you own the land! This charming and beautifully updated 2-bedroom, 1-bath home offers 724 sq. ft. of comfortable desert living in one of Rancho Mirage's most distinctive 55+ communities. Set against spectacular San Jacinto Mountain views, the home combines mid-century character with thoughtful contemporary updates and a stylish, move-in-ready presentation.The spacious, light-filled living room features walls of windows overlooking the lush private rear yard, while the adjacent dining area opens to a covered outdoor entertaining space. The remodeled kitchen offers crisp white cabinetry, updated counters and backsplash, stainless appliances, dishwasher and abundant storage. The remodeled bath includes dual vanities, updated fixtures and a glass-enclosed shower.Recent improvements by the current owners total more than $42,000 and include replacement of 12 existing pier jacks plus installation of 8 additional pier jacks, a new concrete-board access/trap door beneath the home and tow-hitch containment; new living room and bedroom windows; extensive landscaping with irrigation and landscape lighting; exterior painting and foam filling of joints in both awnings; interior wallpaper and painting including ceilings; and installation of a mini-split HVAC system.Additional improvements completed by the previous owners include a new roof (2020), electric water heater (2021), newer flooring (2022), remodeled kitchen and bathroom, new shower and toilet, dual bathroom sinks, heated towel rail, under-cabinet lighting, newer range/oven, microwave, exhaust hood and refrigerator.Outside, enjoy a beautifully landscaped private yard with mature greenery, desert plantings, stone pathways and a relaxing patio area--perfect for morning coffee or entertaining while taking in the mountain setting. Covered carport parking adds convenience and protection from the desert sun.Blue Skies Village is a gated 55+ community with a rich Palm Springs architectural history and an inviting collection of amenities, including a saltwater pool and spa, fitness room, billiard room, card room/library and the iconic William F. Cody-designed clubhouse/meeting hall. The current HOA fee is $432 per month and includes cable TV, internet, water and trash pickup.A special opportunity to own an extensively improved home in one of the Coachella Valley's most historic and sought-after land-owned communities.
Property Features
Property Type: Residential - Mobile Home
Cooling: Wall/Window Unit(s)
Heating: Baseboard, Wall Furnace
Lot Size: 0.08 Acres
Roof Type: Foam
Stories: 2.0
Year Built: 1964
Feature Descriptions
Appliances: Dishwasher, Electric Range, Disposal, Microwave, Refrigerator, Self Cleaning Oven
Association Amenities: Game Room, Meeting Room, Management
Community Features: Gated
Days on Site: 28
Exclusions: Beds are not included. Other furnishings available outside of escrow.
Fencing: Block, Vinyl
Flooring: Laminate
HOA Fee: 432/ Monthly
Lot: Landscaped, Planned Unit Development
Parcel#: 689212018
Parking: Attached Carport
Parking Notes: Attached Carport
Patio/Porch: Covered
Pool: Gunite, Electric Heat, In Ground, Salt Water
Security: Closed Circuit Camera(s), Security Gate, Gated Community
Spa: Yes
Spa: Community, Gunite, Heated, In Ground
Special View Info: Mountain(s)
Swimming Pool: Yes
Listed By / Shown By
Listed By
Agency Name: Bennion Deville Homes
Agent Name: Wendy Gilligan
Agency Phone: (760) 770-6801

Shown By
Agent Name: Jennifer Hamilton, DRE#01800791, Owner/Broker
Agent Phone: (805) 543-2172 ext. 30
Agency Title: Farrell Smyth, Inc.
Estimate Your Payment
Estimated Payment
$ 576.45 per month $509.65 Principal & Interest $0.00 Property Tax (data not provided by mls) $66.79 Homeowner's InsuranceChange Payment Information

Jennifer Hamilton, DRE#01800791, Owner/Broker
Office: (805) 543-2172 ext. 30
Email Me

Privacy Policy / DMCA Notice / ADA Accessibility


This site is hosted, designed and copyright
© 1994 - 2026 by
Delta Media Group, Inc. -- Patent Pending --
70260 Highway 111, Unit 129 | MLS# 219151585DA
This single family home located at 70260 Highway 111, Unit 129, Rancho Mirage, CA 92270 is currently listed for sale with an asking price of $229,000. This property was built in 1964 and has 2 bedrooms with 724 sq. ft. Highway 111, Unit 129 is located in the Blue Skies subdivision. Search Blue Skies real estate on jenniferhamilton.farrellsmyth.com today.