
Jennifer Hamilton, DRE#01800791, Owner/Broker
REALTOR®, CRP, GRP, Director of Relocation
(805) 543-2172 ext. 30

BEDS6
BATHS5 full 1 partial
SQUARE FEET4,613
MLS#41144560
STATUSActive
PROPERTY TYPEResidential - Single Family
SUBDIVISIONCLAREMONT HILLS
Listing Courtesy of:
Compass
Agency Phone: 510-339-6460
Associate Name: Moya Robinson

Listing Shown by:
Farrell Smyth, Inc.
Associate Name: Jennifer Hamilton, DRE#01800791, Owner/Broker
Property Description
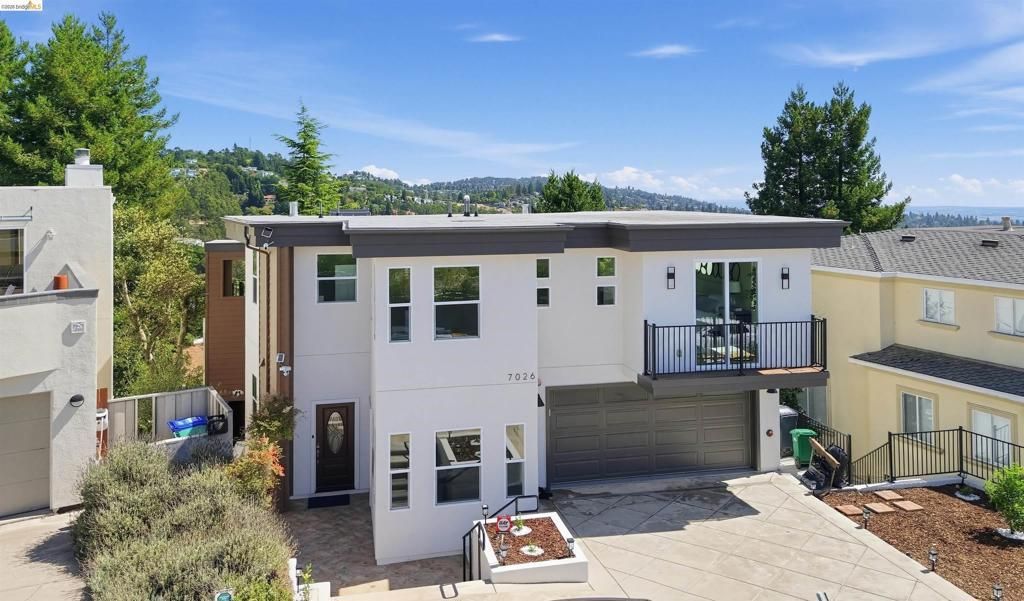
Modern residence built in 2018, offering expansive living spaces and breathtaking views from a peaceful cul-de-sac setting. Designed for a contemporary lifestyle, this spacious home features six bedrooms, including a primary suite and junior suite, 5.5 bathrooms, and a private office with a separate entrance that can also serve as a seventh bedroom. At the heart of the home is a spectacular open-concept living area anchored by a chef’s kitchen with stainless steel appliances and seamless access to a patio ideal for relaxing, entertaining, and taking in the surrounding views. A dramatic skywalk connects the home’s multiple levels, while a separate lower-level living area provides exceptional flexibility for extended family, guests, or multigenerational living. Additional highlights include hardwood floors throughout, an attached two-car garage, abundant space, and a versatile floor plan designed to accommodate a variety of lifestyles. Convenient freeway access provides easy connections to San Francisco, Oakland, Lafayette, Orinda, Walnut Creek, Concord, and beyond.
Property Features
Property Type: Residential - Single Family
Cooling: Central Air
Home Style: Contemporary
Lot Size: 0.12 Acres
Stories: 1.0
Year Built: 2018
Feature Descriptions
Days on Site: 4
Exterior: Stucco
Fireplace: None
Flooring: Wood
Lot: Back Yard
Parcel#: 48H761762
Parking: One Space
Parking Notes: One Space
Listed By / Shown By
Listed By
Agency Name: Compass
Agent Name: Moya Robinson
Agency Phone: 510-339-6460

Shown By
Agent Name: Jennifer Hamilton, DRE#01800791, Owner/Broker
Agent Phone: (805) 543-2172 ext. 30
Agency Title: Farrell Smyth, Inc.
Estimate Your Payment
Estimated Payment
$ 6,922.39 per month $6,120.31 Principal & Interest $0.00 Property Tax (data not provided by mls) $802.08 Homeowner's InsuranceChange Payment Information

Jennifer Hamilton, DRE#01800791, Owner/Broker
Office: (805) 543-2172 ext. 30
Email Me

Privacy Policy / DMCA Notice / ADA Accessibility


This site is hosted, designed and copyright
© 1994 - 2026 by
Delta Media Group, Inc. -- Patent Pending --
7026 Devon Way | MLS# 41144560
This single family home located at 7026 Devon Way, Berkeley, CA 94705 is currently listed for sale with an asking price of $2,750,000. This property was built in 2018 and has 6 bedrooms and 5 full and 1 partial baths with 4613 sq. ft. Devon Way is located in the CLAREMONT HILLS subdivision. Search CLAREMONT HILLS real estate on jenniferhamilton.farrellsmyth.com today.