
Jennifer Hamilton, DRE#01800791, Owner/Broker
REALTOR®, CRP, GRP, Director of Relocation
(805) 543-2172 ext. 30

BEDS5
BATHS3 full
SQUARE FEET3,002
MLS#IG26202817
STATUSActive
PROPERTY TYPEResidential - Single Family
SCHOOLCorona-Norco Unified
Listing Courtesy of:
RICHMOND AMERICAN HOMES
Agency Phone: 800-852-9714
Associate Name: John Bayless

Listing Shown by:
Farrell Smyth, Inc.
Associate Name: Jennifer Hamilton, DRE#01800791, Owner/Broker
Property Description
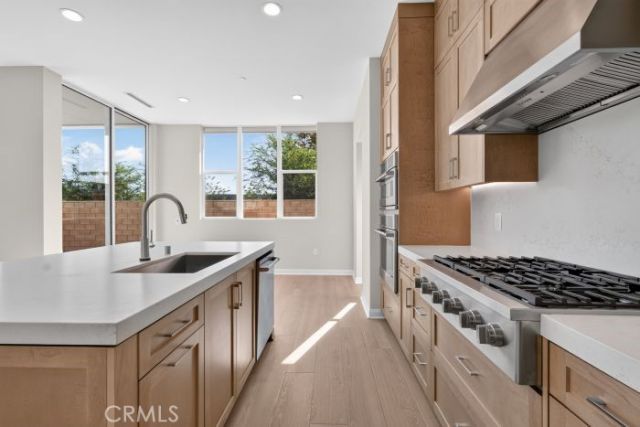
Don't miss this exceptional opportunity to own the highly sought-after Kaze Plan in the prestigious SHAWOOD at Magnolia Ranch community. Located on desirable Jewelflower Street, this stunning residence blends sophisticated Japanese-inspired architecture with SHAWOOD's renowned craftsmanship, delivering a home that is both timeless and innovative. Designed for modern living, this spacious home offers 5 bedrooms and 4 bathrooms, including a convenient main-floor bedroom ideal for guests, extended family, or multi-generational living. Dramatic soaring ceilings, expansive walls of glass, and floor-to-ceiling sliding doors flood the home with natural light while creating a seamless transition between indoor and outdoor living spaces. The chef-inspired kitchen is the heart of the home, featuring premium Caf appliances, custom cabinetry, designer finishes, a butler’s pantry, and an oversized center island that effortlessly flows into the spacious living and dining areas, perfect for entertaining and everyday living. Retreat to thoughtfully designed bedroom suites, spa-inspired bathrooms, and versatile living spaces that provide both comfort and functionality throughout. Outside, enjoy a low-maintenance backyard with open views of Eastvale, offering the perfect setting to relax and unwind. Ideally located near premier sports parks, top-rated schools, shopping, dining, and everyday conveniences, this home presents a rare opportunity to own one of SHAWOOD's most desirable floor plans and move in before the new school year begins. Schedule your private tour today!
Property Features
Property Type: Residential - Single Family
Cooling: CentralAir, Dual, Zoned
Garage: 3 car attached
Heating: Central, Electric, Zoned
Home Style: SeeRemarks
Lot Size: 0.11 Acres
Stories: 2.0
Year Built: 2026
Amenities
SeparateFormalDiningRoom
EatInKitchen
BedroomOnMainLevel
EntranceFoyer
Loft
WalkInPantry
Feature Descriptions
Appliances: SixBurnerStove, BuiltInRange, ConvectionOven, Dishwasher, EnergyStarQualifiedAppliances, ElectricRange, ElectricWaterHeater, Freezer, GasCooktop, Disposal, GasOven, GasRange, HighEfficiencyWaterHeater, HotWaterCirculator, IceMaker, Microwave, Refrigerator, RangeHood, VentedExhaustFan, WaterPurifier
Association Amenities: MaintenanceGrounds, PicnicArea
Community Features: Curbs, StreetLights, Suburban, Sidewalks, Park
Exterior: Drywall, DuctsProfessionallyAirSealed, Other, Concret
Fireplace: None
HOA Fee: 186/ Monthly
Laundry: ElectricDryerHookup, GasDryerHookup, LaundryRoom, UpperLevel
Lot: ZeroToOneUnitAcre, BackYard, DripIrrigationBubblers, FrontYard, Landscaped, NearPark, RectangularLot, SprinklersTimer, SprinklerSystem
Parcel#: 113816729
Parking: DirectAccess, DoorSingle, Driveway, Garage
Parking Notes: DirectAccess, DoorSingle, Driveway, Garage
Patio/Porch: Concrete, Covered, Deck, Patio
Security: CarbonMonoxideDetectors, FireDetectionSystem, FireSprinklerSystem, SmokeDetectors
Sewer: PublicSewer
Spa: None
Units: 1
Utilities: CableAvailable, ElectricityConnected, NaturalGasConnected, PhoneAvailable, SewerConnected, WaterConnected
Water: Public
Window: DoublePaneWindows, EnergyStarQualifiedWindows, Screens
Local Schools
School District: Corona-Norco Unified
Listed By / Shown By
Listed By
Agency Name: RICHMOND AMERICAN HOMES
Agent Name: John Bayless
Agency Phone: 800-852-9714

Shown By
Agent Name: Jennifer Hamilton, DRE#01800791, Owner/Broker
Agent Phone: (805) 543-2172 ext. 30
Agency Title: Farrell Smyth, Inc.
Estimate Your Payment
Estimated Payment
$ 3,796.40 per month $3,356.52 Principal & Interest $0.00 Property Tax (data not provided by mls) $439.88 Homeowner's InsuranceChange Payment Information

Jennifer Hamilton, DRE#01800791, Owner/Broker
Office: (805) 543-2172 ext. 30
Email Me

Privacy Policy / DMCA Notice / ADA Accessibility


This site is hosted, designed and copyright
© 1994 - 2026 by
Delta Media Group, Inc. -- Patent Pending --
7014 Jewelflower | MLS# IG26202817
This single family home located at 7014 Jewelflower , Eastvale, CA 92880 is currently listed for sale with an asking price of $1,508,165. This property was built in 2026 and has 5 bedrooms and 3 full baths with 3002 sq. ft. Jewelflower is located within the Corona-Norco Unified school district. Search Eastvale real estate on jenniferhamilton.farrellsmyth.com today.