
Jennifer Hamilton, DRE#01800791, Owner/Broker
REALTOR®, CRP, GRP, Director of Relocation
(805) 543-2172 ext. 30

BEDS3
BATHS2 full
SQUARE FEET1,569
MLS#RS26178806
STATUSPending
PROPERTY TYPEResidential - Single Family
SUBDIVISIONCarson Park/Long Beach (CLB)
SCHOOLLong Beach Unified
Listing Courtesy of:
Century 21 On Target
Agency Phone: 562-431-2011
Associate Name: Alicia Dose-Wild

Listing Shown by:
Farrell Smyth, Inc.
Associate Name: Jennifer Hamilton, DRE#01800791, Owner/Broker
Property Description
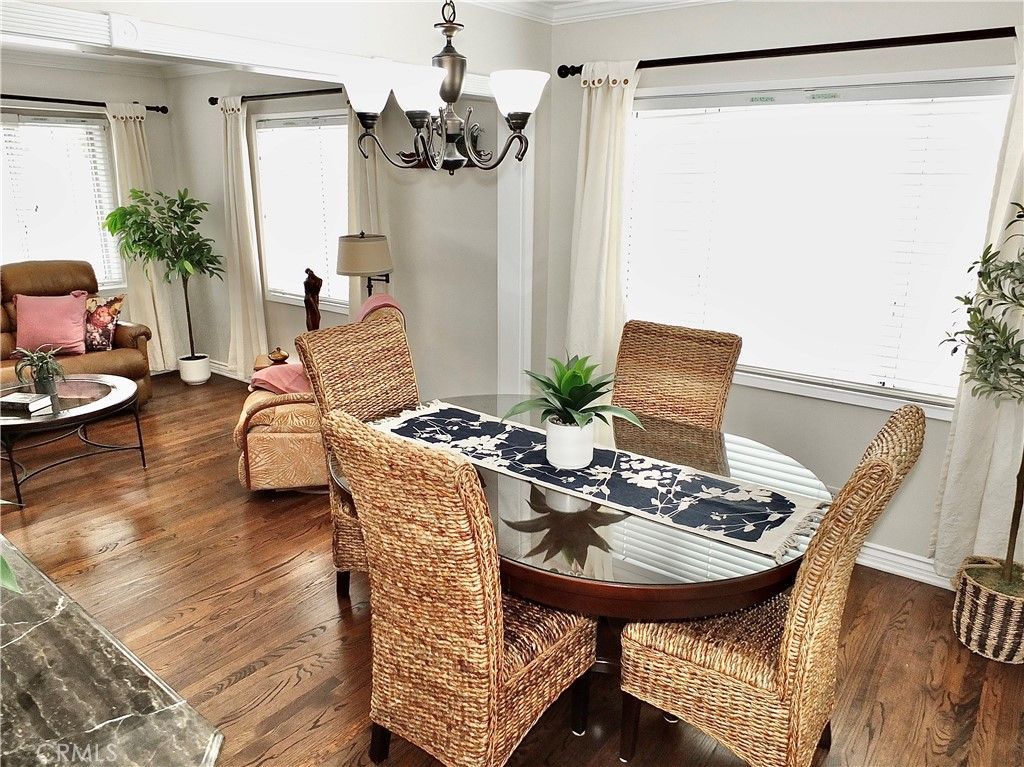
7002 Peabody Street? well maintained and renovated 3-bedroom, 2-bathroom home boasting a 3-room primary retreat, central AC, dual paned windows, beautiful oak hardwood flooring, classic 4" crown molding, an exquisite sun-filled kitchen and laundry and dramatic lighting? serenely set in the heart of Carson Park? enjoying proximity yet privacy from the Long Beach Town Center with its incredible restaurants, shopping and movie theaters plus major freeways connecting to all of the Southland! Pause on the entry landing and reception foyer? then enter the gracious and sun-filled, casually elegant formal living and dining rooms with classic crown moldings and baseboards. An archway opens to the renovated kitchen featuring quartzite countertops, great storage including a pull-out spice cabinet, a stainless steel-lined dishwasher, a breakfast bar, the laundry plus an amazing view through the greenhouse window above the sink and sliding glass doors to the rear grounds. The 2 front bedrooms are distinctive, one with mirrored wardrobe doors? the other with classic wainscoting. The central guest bathroom is redone including a shower with a bench and rain shower fixture. A walk-through wardrobe room / project room includes a custom vanity/counter plus a walk-in closet plus a glass-doored wardrobe closet. The secluded step-down primary bathroom and bedroom chamber boasts a private bathroom with a spa tub and a fireside bedroom area with a stone fireplace, beamed ceiling and French doors to the grounds. The sheltered patio extends to the gated motor court, finished garage and lovely yard defined by brick planters and lush plantings. Truly a home of spaciousness, quality and incredible upgrades (mostly in 2022 )? quietly tucked away in Carson Park.
Property Features
Property Type: Residential - Single Family
Cooling: Central Air
Garage: 2
Heating: Central
Lot Size: 0.12 Acres
Stories: 1.0
Year Built: 1953
Amenities
All Bedrooms Down
Main Level Primary
Feature Descriptions
Community Features: Street Lights, Sidewalks
Days on Site: 28
Fireplace: Primary Bedroom
Laundry: Inside
Lot: Lawn
Parcel#: 7070018028
Sewer: Public Sewer
Special View Info: Neighborhood
Units: 1
Water: Public
Local Schools
School District: Long Beach Unified
Listed By / Shown By
Listed By
Agency Name: Century 21 On Target
Agent Name: Alicia Dose-Wild
Agency Phone: 562-431-2011

Shown By
Agent Name: Jennifer Hamilton, DRE#01800791, Owner/Broker
Agent Phone: (805) 543-2172 ext. 30
Agency Title: Farrell Smyth, Inc.
Estimate Your Payment
Estimated Payment
$ 2,479.47 per month $2,192.18 Principal & Interest $0.00 Property Tax (data not provided by mls) $287.29 Homeowner's InsuranceChange Payment Information

Jennifer Hamilton, DRE#01800791, Owner/Broker
Office: (805) 543-2172 ext. 30
Email Me

Privacy Policy / DMCA Notice / ADA Accessibility


This site is hosted, designed and copyright
© 1994 - 2026 by
Delta Media Group, Inc. -- Patent Pending --
7002 E Peabody | MLS# RS26178806
This single family home located at 7002 E Peabody, Long Beach, CA 90808 is currently listed for sale with an asking price of $984,999. This property was built in 1953 and has 3 bedrooms and 2 full baths with 1569 sq. ft. E Peabody is located in the Carson Park/Long Beach (CLB) subdivision within the Long Beach Unified school district. Search Carson Park/Long Beach (CLB) real estate on jenniferhamilton.farrellsmyth.com today.