
Jennifer Hamilton, DRE#01800791, Owner/Broker
REALTOR®, CRP, GRP, Director of Relocation
(805) 543-2172 ext. 30

BEDS3
BATHS3 full
SQUARE FEET1,500
MLS#OC26075616
STATUSActive
PROPERTY TYPEResidential - Single Family
SUBDIVISIONLos Paseos (LOPA)
SCHOOLSaddleback Valley Unified
Listing Courtesy of:
Regency Real Estate Brokers
Agency Phone: 949-707-4400
Associate Name: Myrna Clark

Listing Shown by:
Farrell Smyth, Inc.
Associate Name: Jennifer Hamilton, DRE#01800791, Owner/Broker
Property Description
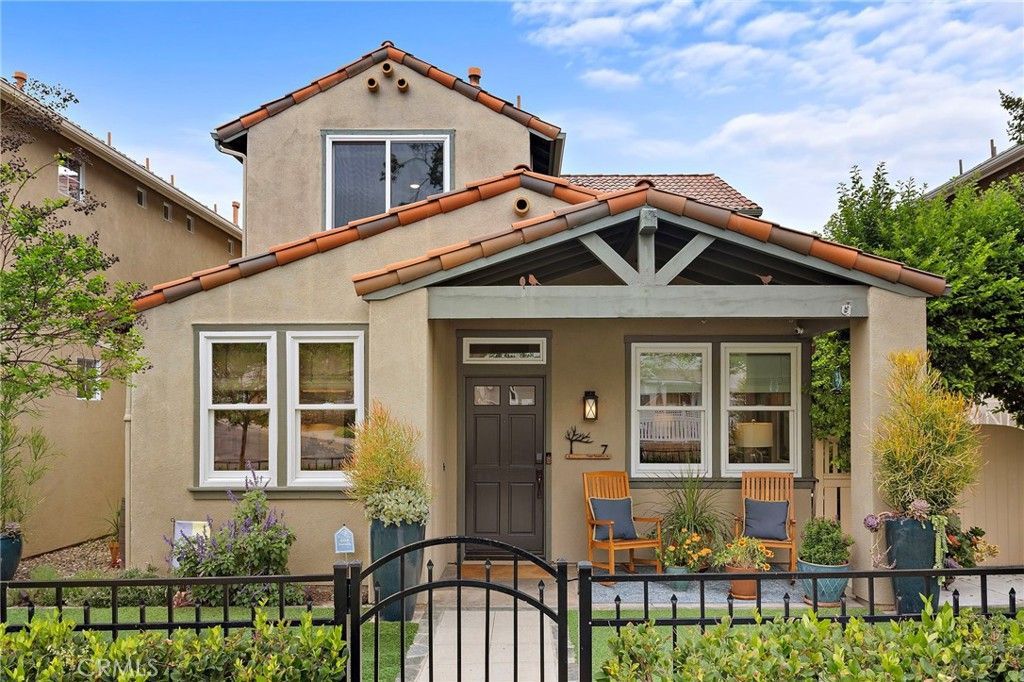
Absolutely gorgeous home located in the highly desirable gated community of Los Paseos in Rancho Santa Margarita! Sunshine fills the home with beautiful natural light, creating a warm and inviting atmosphere throughout. From the moment you arrive, youll be impressed by the professionally remodeled front landscaping featuring low-maintenance artificial turf, oversized potted plants, and a charming front porch?perfect for rocking chairs and enjoying the peaceful views. Step inside to an open floorplan with high ceilings and newer recessed lighting throughout. This home has been completely remodeled with designer touches at every turn. The kitchen is a true chefs delight, showcasing premium Thermador appliances, larger stainless sink, designer shaker cabinetry with upgraded hardware, a stunning quartz countertop with matching backsplash, and an added island with extra storage & dining. Upgraded rollout shelves and enhanced lighting make this kitchen as functional as it is beautiful. The spacious living room offers plenty of room for a large TV and features a cozy automatic fireplace for chilly evenings. Large sliding glass doors open to a professionally landscaped backyard complete with a SunSetter awning, gas outlet for BBQ, and additional space for outdoor dining or gardening?perfect for entertaining family and friends. Designer luxury vinyl flooring enhances the downstairs, while upgraded carpet adds comfort upstairs. Additional upgrades include designer woven blinds throughout, newer HVAC, a whole house fan, Anderson windows, interior and exterior designer paint, newer fencing, and the entire home was re-piped in 2025 for added peace of mind. The versatile floorplan includes a large downstairs room currently used as an office, with two spacious bedrooms upstairs featuring modern ceiling fans. All three bathrooms have been fully remodeled, including a luxurious primary suite with a large walk-in shower?perfect for unwinding after a long day. The upstairs laundry area adds everyday convenience. The two-car garage features epoxy flooring, a 220V car charger, and ample storage. Ideally located near award-winning schools, parks, pools, shopping, dining, the RSM Lake, the RSM Lagoon/Beach Club and easy access to the 241 toll road?this home truly has it all. Dont miss this incredible opportunity!
Property Features
Property Type: Residential - Single Family
Cooling: Central Air
Garage: 2 car attached
Lot Size: 0.06 Acres
Stories: 2.0
Year Built: 1998
Amenities
Ceiling Fan(s)
High Ceilings
Open Floorplan
Quartz Counters
Storage
Bedroom on Main Level
Multiple Primary Suites
Primary Suite
Feature Descriptions
Appliances: Dishwasher, Gas Range, Microwave
Association Amenities: Outdoor Cooking Area, Barbecue, Picnic Area, Playground, Pool, Spa/Hot Tub, Trail(s)
Community Features: Biking, Curbs, Gutter(s), Street Lights, Sidewalks, Gated, Park
Days on Site: 92
Fencing: Wood, Wrought Iron
Fireplace: Living Room
Flooring: Carpet, Laminate
HOA Fee: 234/ Monthly
Laundry: Inside, Upper Level
Lot: Back Yard, Front Yard, Near Park, Yard
Parcel#: 81425111
Parking: Direct Access, Door-Single, Garage, Garage Door Opener, Other, Paved, Garage Faces Rear
Parking Notes: Direct Access, Door-Single, Garage, Garage Door Opene
Patio/Porch: Enclosed, Front Porch, Patio
Pool: Association
Security: Carbon Monoxide Detector(s), Gated Community, Smoke Detector(s)
Sewer: Public Sewer
Spa: Association
Spa: Yes
Units: 1
Water: Public
Local Schools
School District: Saddleback Valley Unified
Listed By / Shown By
Listed By
Agency Name: Regency Real Estate Brokers
Agent Name: Myrna Clark
Agency Phone: 949-707-4400

Shown By
Agent Name: Jennifer Hamilton, DRE#01800791, Owner/Broker
Agent Phone: (805) 543-2172 ext. 30
Agency Title: Farrell Smyth, Inc.
Estimate Your Payment
Estimated Payment
$ 2,892.30 per month $2,557.18 Principal & Interest $0.00 Property Tax (data not provided by mls) $335.13 Homeowner's InsuranceChange Payment Information

Jennifer Hamilton, DRE#01800791, Owner/Broker
Office: (805) 543-2172 ext. 30
Email Me

Privacy Policy / DMCA Notice / ADA Accessibility


This site is hosted, designed and copyright
© 1994 - 2026 by
Delta Media Group, Inc. -- Patent Pending --
7 Paseo Simpatico | MLS# OC26075616
This single family home located at 7 Paseo Simpatico, Rancho Santa Margarita, CA 92688 is currently listed for sale with an asking price of $1,149,000. This property was built in 1998 and has 3 bedrooms and 3 full baths with 1500 sq. ft. Paseo Simpatico is located in the Los Paseos (LOPA) subdivision within the Saddleback Valley Unified school district. Search Los Paseos (LOPA) real estate on jenniferhamilton.farrellsmyth.com today.