
Jennifer Hamilton, DRE#01800791, Owner/Broker
REALTOR®, CRP, GRP, Director of Relocation
(805) 543-2172 ext. 30

BEDS2
BATHS2 full
SQUARE FEET1,385
MLS#41146930
STATUSActive
PROPERTY TYPEResidential - Single Family
SUBDIVISIONOAK SPRINGS
Listing Courtesy of:
Compass
Agency Phone: 510-339-6460
Associate Name: Ryan Wang

Listing Shown by:
Farrell Smyth, Inc.
Associate Name: Jennifer Hamilton, DRE#01800791, Owner/Broker
Property Description
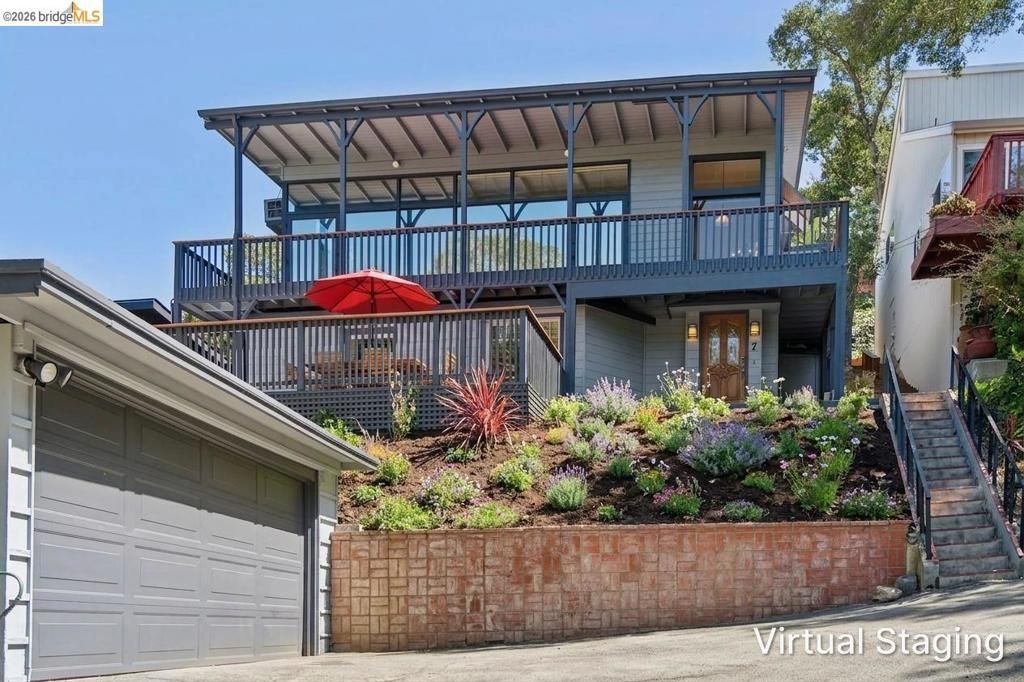
Floor-to-ceiling glass frames the front of this Craftsman-inspired hillside home, putting the valley below, mature oaks, and some of Orinda's best sunsets on full display from the main living level. The open kitchen and family room open to an enclosed patio, keeping the indoor-outdoor connection going year-round. The two-level layout puts one bedroom and full bath on each floor, with the lower level also offering a private deck, separate laundry, and generous storage — ideal for multigenerational living or a guest suite with real separation. 7 Knickerbocker Lane is a rare find in Oak Springs: a home with genuine character, views that don't quit, and flexibility that most properties in this price range simply don't offer. Minutes to BART, Orinda Theatre, top-rated schools, and Hwy 24.
Property Features
Property Type: Residential - Single Family
Cooling: None
Garage: 2 car attached
Heating: ForcedAir
Home Style: Craftsman
Lot Size: 0.14 Acres
Roof Type: Composition
Stories: 2.0
Year Built: 1948
Amenities
BreakfastBar
Feature Descriptions
Appliances: Dryer, Washer
Days on Site: 8
Exterior: WoodSiding
Fireplace: LivingRoom
Flooring: Carpet, Laminate, Tile
Lot: SprinklersInFront, SprinklersTimer, SlopedUp
Parcel#: 2730750185
Parking: Garage, GarageDoorOpener
Parking Notes: Garage, GarageDoorOpener
Patio/Porch: Covered, Deck, FrontPorch, Patio
Listed By / Shown By
Listed By
Agency Name: Compass
Agent Name: Ryan Wang
Agency Phone: 510-339-6460

Shown By
Agent Name: Jennifer Hamilton, DRE#01800791, Owner/Broker
Agent Phone: (805) 543-2172 ext. 30
Agency Title: Farrell Smyth, Inc.
Estimate Your Payment
Estimated Payment
$ 2,512.20 per month $2,221.12 Principal & Interest $0.00 Property Tax (data not provided by mls) $291.08 Homeowner's InsuranceChange Payment Information

Jennifer Hamilton, DRE#01800791, Owner/Broker
Office: (805) 543-2172 ext. 30
Email Me

Privacy Policy / DMCA Notice / ADA Accessibility


This site is hosted, designed and copyright
© 1994 - 2026 by
Delta Media Group, Inc. -- Patent Pending --
7 Knickerbocker Lane | MLS# 41146930
This single family home located at 7 Knickerbocker Lane, Orinda, CA 94563 is currently listed for sale with an asking price of $998,000. This property was built in 1948 and has 2 bedrooms and 2 full baths with 1385 sq. ft. Knickerbocker Lane is located in the OAK SPRINGS subdivision. Search OAK SPRINGS real estate on jenniferhamilton.farrellsmyth.com today.