
Jennifer Hamilton, DRE#01800791, Owner/Broker
REALTOR®, CRP, GRP, Director of Relocation
(805) 543-2172 ext. 30

BEDS5
BATHS6 full 1 partial
SQUARE FEET5,282
MLS#OC26196202
STATUSActive
PROPERTY TYPEResidential - Single Family
SUBDIVISIONCovenant Hills Custom Homes (COVC)
SCHOOLCapistrano Unified
Listing Courtesy of:
Ladera Realty
Agency Phone: 949-753-7888
Associate Name: Tim Wolter

Listing Shown by:
Farrell Smyth, Inc.
Associate Name: Jennifer Hamilton, DRE#01800791, Owner/Broker
Property Description
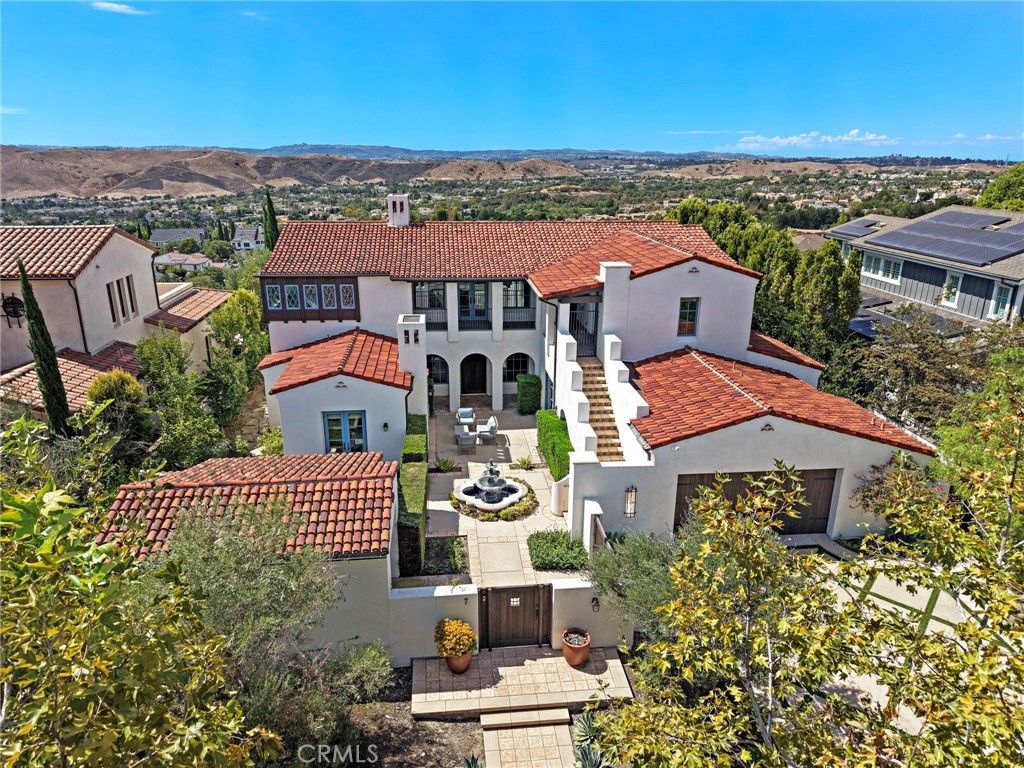
Perched at one of the highest points in guard-gated Covenant Hills, this extraordinary custom estate commands unobstructed west-facing sunset views, with rolling hills, coastal breezes and peek-a-boo ocean and Catalina Island vistas. Beautifully updated, this 5,300-square-foot residence combines Santa Barbara-inspired architecture, craftsmanship and an irreplaceable hilltop setting. A grand gated courtyard welcomes you with gardens, fruit trees, custom fountain and outdoor fireplace. Inside, soaring ceilings, smooth-coat walls, custom millwork and wide-plank wood flooring showcase its quality. The great room features a statement fireplace and inlaid wood ceiling, while bi-fold glass doors open to covered outdoor living and incredible western views. The chef’s kitchen features custom cabinetry, oversized island, Thermador appliances including a 6-burner range with griddle and dual ovens, and large walk-in pantry. A butler’s pantry connects to the formal dining room with bi-fold doors opening to the courtyard. The flexible floor plan offers 3 en-suite bedrooms on the main level with walk-in showers and closets. One features a vaulted wood-beamed ceiling and French doors, ideal as a private executive office. Upstairs, the spectacular primary suite captures breathtaking sunsets from its private covered balcony and features vaulted beamed ceilings and multiple French doors. The spa-inspired bath offers dual vanities, freestanding soaking tub, multi-head steam shower and beautifully finished walk-in closet. A second oversized upstairs suite can serve as a secondary primary, while the bonus/media room with wet bar offers potential for a 6th bedroom. A secondary staircase provides private courtyard access to the upper veranda and bonus-room wing. Outside, enjoy a generous lawn, mature landscaping, entertaining areas and expansive sunset views. Across from a private greenbelt, the home enjoys exceptional openness, privacy and elevation. Additional amenities include a 3-car garage with epoxy flooring, EV charging, tankless water heaters, water softening and filtration, whole-house audio, upgraded lighting and solar. Enjoy the exceptional Ladera Ranch lifestyle with Covenant Hills’ private clubhouse and pool, parks, putting green, sports courts, scenic trails and year-round community events. At one of Covenant Hills’ highest elevations, 7 Fox Hole offers a rare opportunity for custom estate living framed by some of the finest west-facing sunset views in Ladera Ranch.
Property Features
Property Type: Residential - Single Family
Cooling: CentralAir
Garage: 3 car attached
Heating: ForcedAir
Lot Size: 0.28 Acres
Stories: 2.0
Year Built: 2017
Amenities
Balcony
CeilingFans
CofferedCeilings
SeparateFormalDiningRoom
HighCeilings
MultipleStaircases
OpenFloorplan
Pantry
RecessedLighting
BedroomOnMainLevel
PrimarySuite
WalkInPantry
WalkInClosets
Awnings
Feature Descriptions
Appliances: SixBurnerStove, BuiltInRange, Dishwasher, Disposal, GasRange
Association Amenities: Clubhouse, SportCourt, FirePit, OutdoorCookingArea, OtherCourts, Barbecue, PicnicArea, Playground, Pickleball, Pool, SpaHotTub, TennisCourts, Trails
Community Features: Curbs, Gutters, StormDrains, StreetLights, Sidewalks, Gated
Days on Site: 5
Fireplace: FamilyRoom, Outside
Flooring: Tile, Wood
HOA Fee: 637/ Monthly
Laundry: LaundryRoom
Lot: FrontYard, Lawn, Level, SprinklerSystem, Yard
Parcel#: 74126204
Parking: DoorMulti, DirectAccess, Driveway, Garage
Parking Notes: DoorMulti, DirectAccess, Driveway, Garage
Patio/Porch: Enclosed, Terrace, WrapAround
Pool: Association
Security: GatedWithGuard, GatedCommunity, GatedWithAttendant
Sewer: PublicSewer
Spa: Yes
Spa: Association
Special View Info: CityLights, Canyon, Hills, Neighborhood, Panoramic
Units: 1
Water: Public
Window: WoodFrames
Local Schools
High School: San Juan Hills
Middle School: Ladera Ranch
Elementary School: Oso Grande
School District: Capistrano Unified
Listed By / Shown By
Listed By
Agency Name: Ladera Realty
Agent Name: Tim Wolter
Agency Phone: 949-753-7888

Shown By
Agent Name: Jennifer Hamilton, DRE#01800791, Owner/Broker
Agent Phone: (805) 543-2172 ext. 30
Agency Title: Farrell Smyth, Inc.
Estimate Your Payment
Estimated Payment
$ 13,842.27 per month $12,238.39 Principal & Interest $0.00 Property Tax (data not provided by mls) $1,603.88 Homeowner's InsuranceChange Payment Information

Jennifer Hamilton, DRE#01800791, Owner/Broker
Office: (805) 543-2172 ext. 30
Email Me

Privacy Policy / DMCA Notice / ADA Accessibility


This site is hosted, designed and copyright
© 1994 - 2026 by
Delta Media Group, Inc. -- Patent Pending --
7 Fox Hole Road | MLS# OC26196202
This single family home located at 7 Fox Hole Road, Ladera Ranch, CA 92694 is currently listed for sale with an asking price of $5,499,000. This property was built in 2017 and has 5 bedrooms and 6 full and 1 partial baths with 5282 sq. ft. Fox Hole Road is located in the Covenant Hills Custom Homes (COVC) subdivision within the Capistrano Unified school district. Search Covenant Hills Custom Homes (COVC) real estate on jenniferhamilton.farrellsmyth.com today.