
Jennifer Hamilton, DRE#01800791, Owner/Broker
REALTOR®, CRP, GRP, Director of Relocation
(805) 543-2172 ext. 30

BEDS3
BATHS
SQUARE FEET1,104
MLS#26844685PS
STATUSActive
PROPERTY TYPEResidential - Condominium
SUBDIVISIONMountain View Villas
Listing Courtesy of:
Bennion Deville Homes
Agency Phone: 760-459-0057
Associate Name: Matt Ennis

Listing Shown by:
Farrell Smyth, Inc.
Associate Name: Jennifer Hamilton, DRE#01800791, Owner/Broker
Property Description
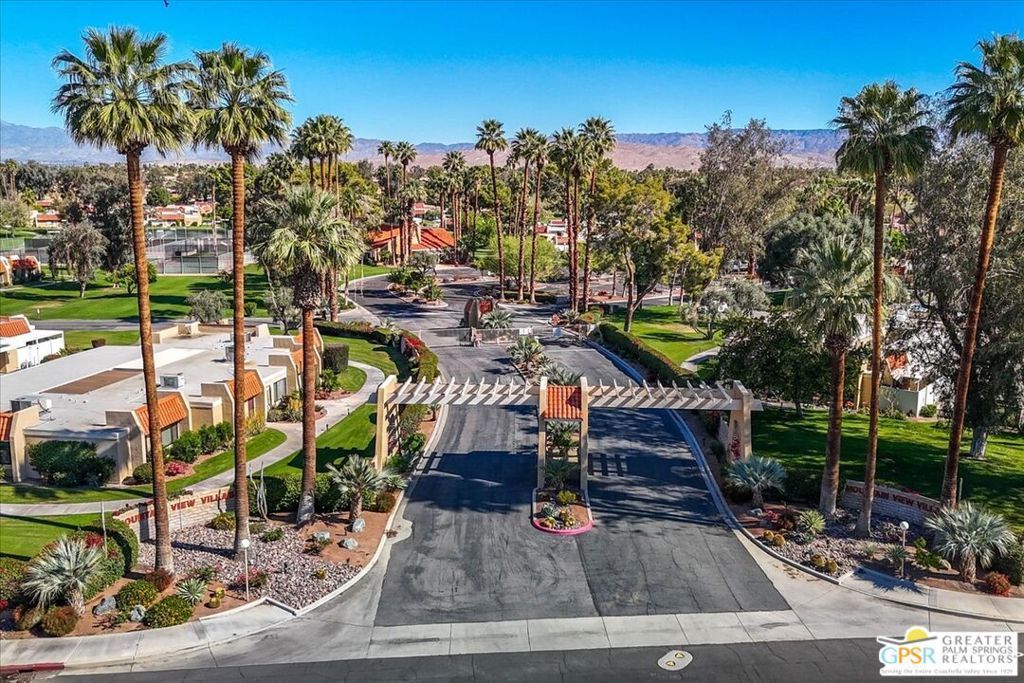
This beautifully updated 3-bedroom, 2-bath condominium is truly move-in ready. Recent improvements include an upgraded HVAC system, newer energy-efficient windows throughout, stylishly remodeled bathrooms, and a modern kitchen featuring granite counter tops and updated cabinetry. The list of upgrades goes on. Enjoy the added benefit of land ownership with no land lease, and convenient two-car parking. All of this is complemented by the outstanding amenities of Mountain View Villas. Residents enjoy tennis and pickleball courts, five community pools, and acres of beautifully maintained park-like grounds. Conveniently located just minutes from restaurants, shopping, and everyday services, this home offers the perfect combination of comfort , convenience, and resort-style living. HOA fees include cable and internet.
Property Features
Property Type: Residential - Condominium
Cooling: Central Air
Heating: Central
Home Style: Mediterranean
Stories: 1.0
Year Built: 1975
Feature Descriptions
Appliances: Dishwasher, Microwave, Refrigerator, Dryer, Washer
Association Amenities: Clubhouse, Controlled Access, Pool, Pet Restrictions, Spa/Hot Tub, Tennis Court(s)
Community Features: Gated, Pool
Days on Site: 41
Fireplace: None
Flooring: Tile
HOA Fee: 605/ Monthly
Parcel#: 673311037
Parking: Attached Carport, Covered
Parking Notes: Attached Carport, Covered
Patio/Porch: Enclosed
Pets Allowed: Yes
Pool: Community, Association
Security: Gated Community
Spa: Community
Spa: Yes
Special View Info: Park/Greenbelt
Swimming Pool: Yes
Units: 200
Listed By / Shown By
Listed By
Agency Name: Bennion Deville Homes
Agent Name: Matt Ennis
Agency Phone: 760-459-0057

Shown By
Agent Name: Jennifer Hamilton, DRE#01800791, Owner/Broker
Agent Phone: (805) 543-2172 ext. 30
Agency Title: Farrell Smyth, Inc.
Estimate Your Payment
Estimated Payment
$ 956.55 per month $845.72 Principal & Interest $0.00 Property Tax (data not provided by mls) $110.83 Homeowner's InsuranceChange Payment Information

Jennifer Hamilton, DRE#01800791, Owner/Broker
Office: (805) 543-2172 ext. 30
Email Me

Privacy Policy / DMCA Notice / ADA Accessibility


This site is hosted, designed and copyright
© 1994 - 2026 by
Delta Media Group, Inc. -- Patent Pending --
69719 Campana Court | MLS# 26844685PS
This condo located at 69719 Campana Court, Rancho Mirage, CA 92270 is currently listed for sale with an asking price of $380,000. This property was built in 1975 and has 3 bedrooms with 1104 sq. ft. Campana Court is located in the Mountain View Villas subdivision. Search Mountain View Villas real estate on jenniferhamilton.farrellsmyth.com today.