
Jennifer Hamilton, DRE#01800791, Owner/Broker
REALTOR®, CRP, GRP, Director of Relocation
(805) 543-2172 ext. 30

BEDS3
BATHS3 full
SQUARE FEET2,184
MLS#LC26178996
STATUSActive
PROPERTY TYPEResidential - Single Family
SCHOOLLucerne
Listing Courtesy of:
Compass
Agency Phone: 707-395-3840
Associate Name: Anthony Ford

Listing Shown by:
Farrell Smyth, Inc.
Associate Name: Jennifer Hamilton, DRE#01800791, Owner/Broker
Property Description
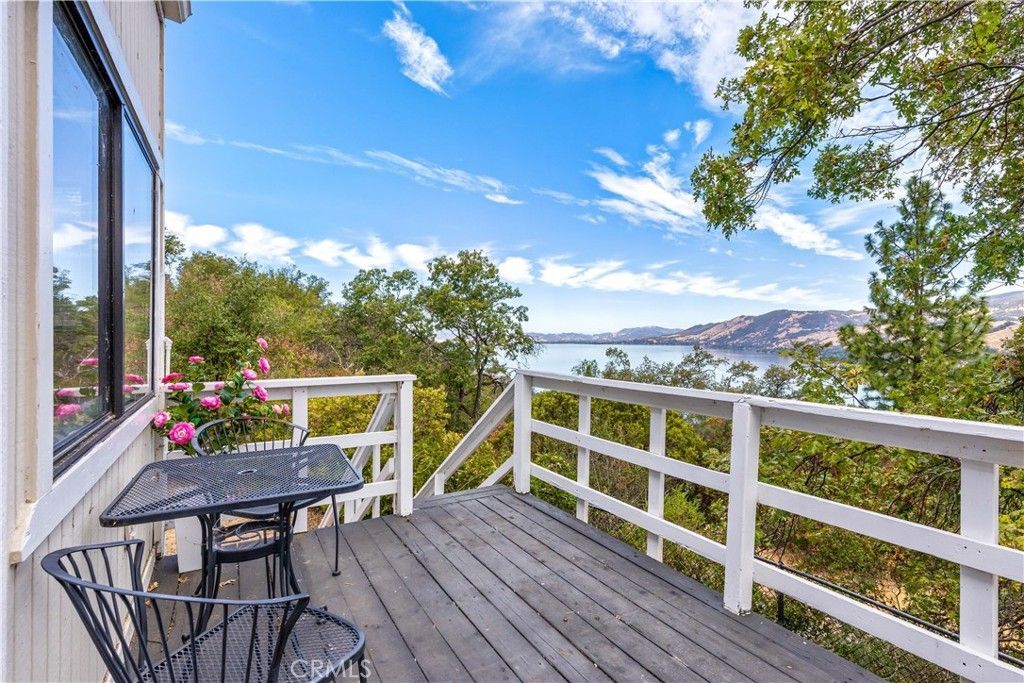
With beautiful views of Clear Lake and the surrounding hills, this updated three-level custom home offers 2,184 square feet of living space on nearly half an acre. The unique floor plan features three bedrooms, three full bathrooms and flexible living spaces throughout, offering both comfort and versatility across three levels. The main living area is bright and inviting, with an updated kitchen featuring new cabinetry, countertops, flooring and appliances. New French doors bring in natural light and open the home to the outdoors, while the multi-level design adds to the unique character of the home. Recent improvements include fresh interior paint, new blinds, a new water heater and garage door, a remodeled bathroom, and a roof less than 10 years old. A tandem garage provides plenty of parking and storage, while the gated, fenced and cross-fenced property offers added privacy. Clear Lake, nationally recognized as a premier bass fishing destination, is just minutes away, with boating, hiking, hunting and local wineries adding to the area's year-round outdoor lifestyle. Napa, Sonoma and Mendocino counties are also within easy reach for wine tasting, dining and recreation.
Property Features
Property Type: Residential - Single Family
Cooling: Central Air
Garage: 2 car attached
Heating: Central, Propane
Lot Size: 0.42 Acres
Roof Type: Composition
Stories: 3.0
Year Built: 1990
Amenities
Cathedral Ceiling(s)
Feature Descriptions
Appliances: Dishwasher, Free-Standing Range, Disposal, Gas Oven, Ice Maker, Refrigerator
Community Features: Lake
Days on Site: 15
Door Features: French Doors, Sliding Doors
Fencing: Chain Link, Cross Fenced
Fireplace: None
Flooring: Laminate, Tile
Laundry: In Garage
Lot: Irregular Lot, Secluded
Parcel#: 006463010000
Parking: Driveway, Garage Faces Front, Garage, Paved, Tandem
Parking Notes: Driveway, Garage Faces Front, Garage, Paved, Tandem
Patio/Porch: Deck, Patio, Porch
Sewer: Septic Tank
Spa: None
Special View Info: Lake, Mountain(s)
Units: 1
Utilities: Electricity Connected, Propane, Water Connected
Water: Public
Window: Double Pane Windows, Low-Emissivity Windows, Screens
Local Schools
School District: Lucerne
Listed By / Shown By
Listed By
Agency Name: Compass
Agent Name: Anthony Ford
Agency Phone: 707-395-3840

Shown By
Agent Name: Jennifer Hamilton, DRE#01800791, Owner/Broker
Agent Phone: (805) 543-2172 ext. 30
Agency Title: Farrell Smyth, Inc.
Estimate Your Payment
Estimated Payment
$ 1,069.82 per month $945.87 Principal & Interest $0.00 Property Tax (data not provided by mls) $123.96 Homeowner's InsuranceChange Payment Information

Jennifer Hamilton, DRE#01800791, Owner/Broker
Office: (805) 543-2172 ext. 30
Email Me

Privacy Policy / DMCA Notice / ADA Accessibility


This site is hosted, designed and copyright
© 1994 - 2026 by
Delta Media Group, Inc. -- Patent Pending --
6963 Panoramic Drive | MLS# LC26178996
This single family home located at 6963 Panoramic Drive, Lucerne, CA 95458 is currently listed for sale with an asking price of $425,000. This property was built in 1990 and has 3 bedrooms and 3 full baths with 2184 sq. ft. Panoramic Drive is located within the Lucerne school district. Search Lucerne real estate on jenniferhamilton.farrellsmyth.com today.