
Jennifer Hamilton, DRE#01800791, Owner/Broker
REALTOR®, CRP, GRP, Director of Relocation
(805) 543-2172 ext. 30

BEDS4
BATHS2 full
SQUARE FEET2,424
MLS#CV26227053
STATUSActive Under Contract
PROPERTY TYPEResidential - Single Family
SCHOOLClaremont Unified
Listing Courtesy of:
CONCIERGE REALTY GROUP
Agency Phone: 909-333-7472
Associate Name: Ryan Zimmerman

Listing Shown by:
Farrell Smyth, Inc.
Associate Name: Jennifer Hamilton, DRE#01800791, Owner/Broker
Property Description
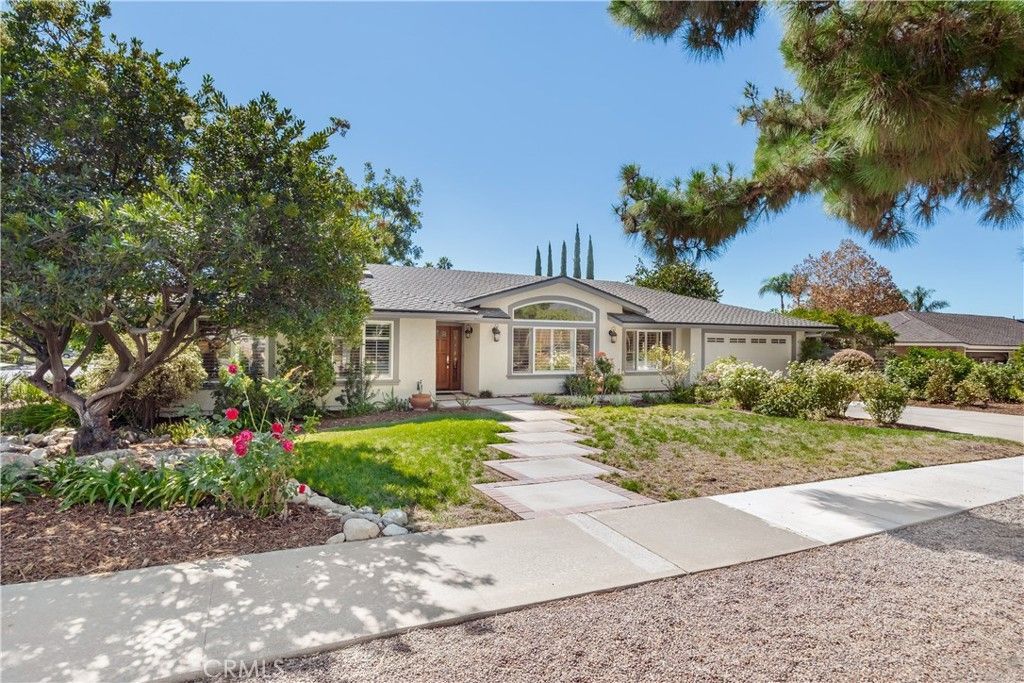
North Claremont Home with Garden Charm. Located on a corner lot along one of North Claremont's tree-lined streets, this home sits within an easy distance of local shopping, dining, great schools, and Claremont's many parks. Lush landscaping and colorful flowers fill the front of the property, so arriving provides a moment of calm at the end of the day. Inside, natural light fills the main rooms and high ceilings give them an open, airy feel. The formal living room has an impressive amount of space and flows into the adjoining dining room, where an elegant archway sets the area apart and a large table fits comfortably for holidays and dinners with friends. A butler's pantry links the dining room to the kitchen, making it easy to move between serving and hosting. The kitchen offers generous counter space, stainless steel appliances, and a breakfast counter, with views of the backyard to enjoy while you cook. Just off the kitchen, the family room is warmed by a fireplace and high wood-beamed ceilings, the kind of room where an evening tends to linger. The home has four bedrooms and two bathrooms. The primary suite is generously sized, with custom wood closet cabinetry, distinctive built-in wall details, and an ensuite with dual sinks and a walk-in shower. Three additional bedrooms and a second bathroom complete the interior. The backyard is where this home really opens up. Surrounded by lovely gardens, it offers several places to settle in. A large covered patio shades the main sitting area, with plenty of room for outdoor dining, a barbecue, and extra seating, and a pass-through window to the kitchen means meals can move outside without a second thought. Beyond the patio, a second pergola creates a private spot to relax above a pond with a cascading water features, the kind of place you might find yourself with a morning coffee, or cozying up with a great book. A large grassy area leaves room to play or to shape the yard to your own plans. An extra room off the garage with back yard access can be adapted to whatever you need it to be. With its corner-lot setting, thoughtfully landscaped yard, and place in an established North Claremont neighborhood, this home is ready for someone who wants room to settle in and make it home.
Property Features
Property Type: Residential - Single Family
Cooling: Central Air
Garage: 2 car attached
Heating: Central
Lot Size: 0.34 Acres
Roof Type: Composition
Stories: 1.0
Year Built: 1976
Amenities
Beamed Ceilings
Breakfast Bar
Ceiling Fan(s)
Separate/Formal Dining Room
Granite Counters
High Ceilings
Recessed Lighting
All Bedrooms Down
Bedroom on Main Level
Main Level Primary
Koi Pond
Feature Descriptions
Appliances: Dishwasher, Free-Standing Range, Gas Oven, Gas Range, Microwave
Community Features: Curbs, Street Lights, Sidewalks
Days on Site: 11
Fencing: Wood
Fireplace: Family Room
Flooring: Laminate, Tile
Laundry: In Garage
Lot: Corner Lot, Landscaped
Parcel#: 8671028014
Parking: Direct Access, Driveway, Garage
Parking Notes: Direct Access, Driveway, Garage
Patio/Porch: Covered, Patio
Security: Carbon Monoxide Detector(s), Smoke Detector(s)
Sewer: Public Sewer
Spa: None
Units: 1
Utilities: Electricity Connected, Natural Gas Connected, Sewer Connected, Water Connected
Water: Private
Window: Double Pane Windows
Local Schools
High School: Claremont
Middle School: El Roble
Elementary School: Chaparral
School District: Claremont Unified
Listed By / Shown By
Listed By
Agency Name: CONCIERGE REALTY GROUP
Agent Name: Ryan Zimmerman
Agency Phone: 909-333-7472

Shown By
Agent Name: Jennifer Hamilton, DRE#01800791, Owner/Broker
Agent Phone: (805) 543-2172 ext. 30
Agency Title: Farrell Smyth, Inc.
Estimate Your Payment
Estimated Payment
$ 3,146.54 per month $2,781.96 Principal & Interest $0.00 Property Tax (data not provided by mls) $364.58 Homeowner's InsuranceChange Payment Information

Jennifer Hamilton, DRE#01800791, Owner/Broker
Office: (805) 543-2172 ext. 30
Email Me

Privacy Policy / DMCA Notice / ADA Accessibility


This site is hosted, designed and copyright
© 1994 - 2026 by
Delta Media Group, Inc. -- Patent Pending --
688 Charleston Drive | MLS# CV26227053
This single family home located at 688 Charleston Drive, Claremont, CA 91711 is currently listed for sale with an asking price of $1,250,000. This property was built in 1976 and has 4 bedrooms and 2 full baths with 2424 sq. ft. Charleston Drive is located within the Claremont Unified school district. Search Claremont real estate on jenniferhamilton.farrellsmyth.com today.