
Jennifer Hamilton, DRE#01800791, Owner/Broker
REALTOR®, CRP, GRP, Director of Relocation
(805) 543-2172 ext. 30

BEDS5
BATHS3 full
SQUARE FEET3,185
MLS#IG26234829
STATUSActive
PROPERTY TYPERental - Single Family
SCHOOLCorona-Norco Unified
Listing Courtesy of:
KW Commercial
Agency Phone: 909-803-7676
Associate Name: Ken Shah

Listing Shown by:
Farrell Smyth, Inc.
Associate Name: Jennifer Hamilton, DRE#01800791, Owner/Broker
Property Description
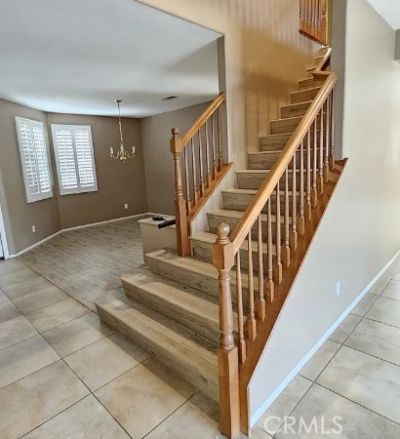
Turnkey 5-bedroom, 3-bathroom home in Eastvale offering approximately 3,185 sq. ft. of spacious living. Fresh paint, upgraded flooring, and updated kitchen and bathrooms make this home move-in ready. The flexible floor plan features a downstairs bedroom and full bathroom, separate living and family rooms, and a spacious upstairs loft. Enjoy central heating and air conditioning, an attached 3-car garage, and a generous backyard on an approximately 7,405 sq. ft. lot. Conveniently located near schools, shopping, restaurants, parks, and freeway access. Monthly rent is $4,100, with a $4,100 security deposit. Long-term tenancy preferred. Contact the listing agent for showing availability and application requirements.
Property Features
Property Type: Rental - Single Family
Basement: Yes
Basement: Unfinished
Cooling: CentralAir
Garage: 3 car attached
Heating: Central
Home Style: Bungalow
Lot Size: 0.17 Acres
Roof Type: Tile
Stories: 2.0
Year Built: 2005
Amenities
BreakfastBar
SeparateFormalDiningRoom
Pantry
StoneCounters
Storage
WiredForSound
BedroomOnMainLevel
Loft
MainLevelPrimary
WalkInPantry
WalkInClosets
Feature Descriptions
Appliances: Dishwasher, GasRange, Microwave, Refrigerator, WaterHeater
Community Features: Curbs, StormDrains, StreetLights, Sidewalks
Door Features: InsulatedDoors
Fencimg: Block
Fireplace: DiningRoom, FamilyRoom
Flooring: Laminate, Tile
Laundry: UpperLevel
Lot: BackYard, FrontYard, Lawn, SprinklerSystem, Yard
Parcel#: 152460021
Parking: DoorMulti, DrivewayLevel, Garage
Parking Notes: DoorMulti, DrivewayLevel, Garage
Patio/Porch: FrontPorch
Pets Allowed: BreedRestrictions, Call
Security: CarbonMonoxideDetectors, SmokeDetectors
Sewer: PublicSewer
Spa: None
Special View Info: Mountains, Neighborhood
Units: 1
Utilities: ElectricityConnected, NaturalGasConnected, SewerConnected, WaterConnected
Water: Public
Local Schools
School District: Corona-Norco Unified
Listed By / Shown By
Listed By
Agency Name: KW Commercial
Agent Name: Ken Shah
Agency Phone: 909-803-7676

Shown By
Agent Name: Jennifer Hamilton, DRE#01800791, Owner/Broker
Agent Phone: (805) 543-2172 ext. 30
Agency Title: Farrell Smyth, Inc.

Jennifer Hamilton, DRE#01800791, Owner/Broker
Office: (805) 543-2172 ext. 30
Email Me

Privacy Policy / DMCA Notice / ADA Accessibility


This site is hosted, designed and copyright
© 1994 - 2026 by
Delta Media Group, Inc. -- Patent Pending --
6873 Rio Grande | MLS# IG26234829
This property located at 6873 Rio Grande , Eastvale, CA 91752 is currently listed for rent with an asking price of $4,100 / Monthly. Rio Grande is located within the Corona-Norco Unified school district. Search Eastvale real estate on jenniferhamilton.farrellsmyth.com today.