
Jennifer Hamilton, DRE#01800791, Owner/Broker
REALTOR®, CRP, GRP, Director of Relocation
(805) 543-2172 ext. 30

BEDS4
BATHS3 full
SQUARE FEET2,922
MLS#PW26192290
STATUSActive
PROPERTY TYPEResidential - Single Family
SUBDIVISIONAnaheim Hills Estates (ANHI)
SCHOOLOrange Unified
Listing Courtesy of:
First Team Real Estate
Agency Phone: 714-974-9191
Associate Name: Michael Kelly

Listing Shown by:
Farrell Smyth, Inc.
Associate Name: Jennifer Hamilton, DRE#01800791, Owner/Broker
Property Description
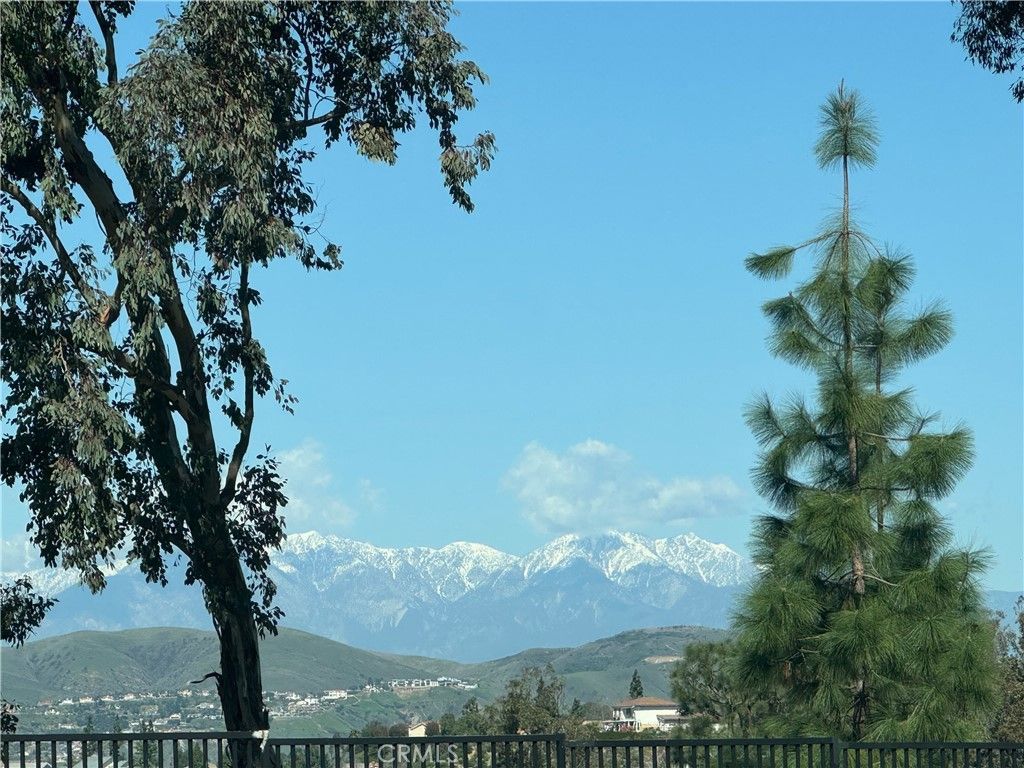
Panoramic city light, mountain and Walnut Canyon Reservoir views highlight this beautifully upgraded 4-bedroom, 3-bath home ideally situated on a cul-de-sac in Anaheim Hills. Custom mahogany double entry doors with beveled glass insets open to an impressive interior featuring 24-inch travertine flooring and baseboards throughout the main level, crown molding and a dramatic curved staircase with wrought iron railing and wood steps. The formal living room offers recessed lighting and custom window coverings, while the adjacent dining room features an upgraded chandelier. The remodeled kitchen is designed to impress with rich mahogany cabinetry, granite waterfall countertops and a huge center island. High-end stainless steel appliances include a 6-burner Thermador range with griddle, custom modern hood, convection and steam ovens, built-in GE refrigerator, Wolf microwave and warming drawer, and Thermador dishwasher. A breakfast nook and a bay window completes the space. The adjoining family room features a fireplace and wet bar with wine and beverage refrigerators. Double French doors open to the backyard and spectacular panoramic views. Designed for outdoor entertaining, the backyard features Italian-inspired hardscape, a covered patio with lighting and speakers, fountain, outdoor fireplace and a built-in 48-inch DCS BBQ with Fire Magic cooktop and sink. Upstairs, the oversized primary suite enjoys breathtaking panoramic views and a custom walk-in closet. The remodeled primary bath features limestone floors and walls, a separate soaking tub, stone-finished shower with rainfall showerhead, and dual marble sinks with granite countertops. Two secondary bedrooms feature mirrored wardrobes and custom closets, while the expansive bonus room over the 3-car garage serves as the fourth bedroom and offers the potential to be divided to create a fifth bedroom. Additional highlights include an upgraded hall bath, built-in illuminated trophy/display cabinet, recently painted exterior with custom architectural accents, new roof and two newer Carrier HVAC units providing zoned heating and cooling. Conveniently located near schools, hiking trails, shopping, dining and freeway access.
Property Features
Property Type: Residential - Single Family
Cooling: Central Air, Zoned
Garage: 3 car attached
Heating: Central, Forced Air, Zoned
Lot Size: 0.14 Acres
Roof Type: Concrete, Tile
Stories: 2.0
Year Built: 1977
Amenities
Breakfast Bar
Breakfast Area
Crown Molding
Cathedral Ceiling(s)
Central Vacuum
Separate/Formal Dining Room
Eat-in Kitchen
Granite Counters
Intercom
Open Floorplan
Pantry
Recessed Lighting
All Bedrooms Up
Primary Suite
Walk-In Closet(s)
Rain Gutters
Feature Descriptions
Accessibility: None
Appliances: 6 Burner Stove, Barbecue, Convection Oven, Double Oven, Dishwasher, Free-Standing Range, Gas Range, Microwave, Refrigerator, Range Hood, Water To Refrigerator, Water Heater, Dryer, Washer
Association Amenities: Maintenance Grounds
Community Features: Gutter(s), Storm Drain(s), Street Lights, Suburban, Sidewalks
Days on Site: 12
Door Features: Double Door Entry, French Doors, Mirrored Closet Door(s)
Exterior: Stucco
Fencing: Block, Stucco Wall, Wrought Iron
Fireplace: Family Room
HOA Fee: 195/ Monthly
Laundry: Laundry Room
Lot: Back Yard, Cul-De-Sac, Front Yard, Lawn
Other Equipment: Intercom
Parcel#: 36522108
Parking: Door-Multi, Direct Access, Door-Single, Driveway, Garage Faces Front, Garage, Garage Door Opener
Parking Notes: Door-Multi, Direct Access, Door-Single, Driveway, Gara
Sewer: Public Sewer, Sewer Tap Paid
Spa: None
Special View Info: City Lights, Mountain(s), Panoramic, Reservoir
Units: 1
Utilities: Cable Available, Electricity Connected, Natural Gas Connected, Sewer Connected, Water Connected
Water: Public
Window: Bay Window(s), Custom Covering(s), Double Pane Windows
Local Schools
High School: Canyon
Middle School: El Rancho Charter
Elementary School: Anaheim Hills
School District: Orange Unified
Listed By / Shown By
Listed By
Agency Name: First Team Real Estate
Agent Name: Michael Kelly
Agency Phone: 714-974-9191

Shown By
Agent Name: Jennifer Hamilton, DRE#01800791, Owner/Broker
Agent Phone: (805) 543-2172 ext. 30
Agency Title: Farrell Smyth, Inc.
Estimate Your Payment
Estimated Payment
$ 3,649.99 per month $3,227.07 Principal & Interest $0.00 Property Tax (data not provided by mls) $422.92 Homeowner's InsuranceChange Payment Information

Jennifer Hamilton, DRE#01800791, Owner/Broker
Office: (805) 543-2172 ext. 30
Email Me

Privacy Policy / DMCA Notice / ADA Accessibility


This site is hosted, designed and copyright
© 1994 - 2026 by
Delta Media Group, Inc. -- Patent Pending --
6865 E Georgetown | MLS# PW26192290
This single family home located at 6865 E Georgetown, Anaheim Hills, CA 92807 is currently listed for sale with an asking price of $1,450,000. This property was built in 1977 and has 4 bedrooms and 3 full baths with 2922 sq. ft. E Georgetown is located in the Anaheim Hills Estates (ANHI) subdivision within the Orange Unified school district. Search Anaheim Hills Estates (ANHI) real estate on jenniferhamilton.farrellsmyth.com today.