
Jennifer Hamilton, DRE#01800791, Owner/Broker
REALTOR®, CRP, GRP, Director of Relocation
(805) 543-2172 ext. 30

BEDS3
BATHS3 full
SQUARE FEET1,600
MLS#PW26195676
STATUSActive
PROPERTY TYPEResidential - Townhouse
SCHOOLCovina Valley Unified
Listing Courtesy of:
Real Broker
Agency Phone: 619-248-6434
Associate Name: Ivonne Azar

Listing Shown by:
Farrell Smyth, Inc.
Associate Name: Jennifer Hamilton, DRE#01800791, Owner/Broker
Property Description
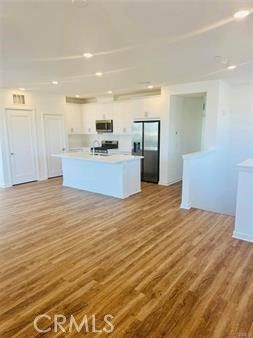
Welcome to this beautiful 2024-built modern three-story townhome, ideally located in the desirable Covina area, close to shopping centers, dining, schools, and convenient freeway access. Designed for comfortable and flexible living, the open-concept main level features a spacious great room, dining area, and contemporary kitchen that flows seamlessly to a private deck—perfect for relaxing, enjoying your morning coffee, or entertaining guests. Upstairs, the spacious primary suite offers a private en-suite bathroom and generous closet space. Two additional bedrooms provide plenty of flexibility for family, guests, a home office, or hobby space. A highly desirable feature of this home is the private driveway, providing additional parking along with the attached 2-car tandem garage. With its 2024 construction, modern design, convenient location, and move-in-ready condition,
Property Features
Property Type: Residential - Townhouse
Cooling: Central Air
Garage: 2 car attached
Heating: Central
Lot Size: 0.20 Acres
Stories: 3.0
Year Built: 2024
Amenities
Breakfast Bar
Eat-in Kitchen
All Bedrooms Up
Feature Descriptions
Appliances: Dishwasher, Gas Oven, Washer
Association Amenities: Other
Community Features: Street Lights
Days on Site: 6
Fireplace: None
Flooring: Vinyl
HOA Fee: 280/ Monthly
Laundry: Gas Dryer Hookup, Inside
Parcel#: 8430015138
Parking: Garage
Parking Notes: Garage
Patio/Porch: Patio
Sewer: Public Sewer
Spa: None
Units: 75
Utilities: Natural Gas Available
Water: Public
Local Schools
School District: Covina Valley Unified
Listed By / Shown By
Listed By
Agency Name: Real Broker
Agent Name: Ivonne Azar
Agency Phone: 619-248-6434

Shown By
Agent Name: Jennifer Hamilton, DRE#01800791, Owner/Broker
Agent Phone: (805) 543-2172 ext. 30
Agency Title: Farrell Smyth, Inc.
Estimate Your Payment
Estimated Payment
$ 1,648.79 per month $1,457.75 Principal & Interest $0.00 Property Tax (data not provided by mls) $191.04 Homeowner's InsuranceChange Payment Information

Jennifer Hamilton, DRE#01800791, Owner/Broker
Office: (805) 543-2172 ext. 30
Email Me

Privacy Policy / DMCA Notice / ADA Accessibility


This site is hosted, designed and copyright
© 1994 - 2026 by
Delta Media Group, Inc. -- Patent Pending --
686 Limoncello Lane | MLS# PW26195676
This townhouse located at 686 Limoncello Lane, Covina, CA 91723 is currently listed for sale with an asking price of $655,000. This property was built in 2024 and has 3 bedrooms and 3 full baths with 1600 sq. ft. Limoncello Lane is located within the Covina Valley Unified school district. Search Covina real estate on jenniferhamilton.farrellsmyth.com today.