
Jennifer Hamilton, DRE#01800791, Owner/Broker
REALTOR®, CRP, GRP, Director of Relocation
(805) 543-2172 ext. 30

BEDS3
BATHS3 full 1 partial
SQUARE FEET1,797
MLS#IV26231800
STATUSActive
PROPERTY TYPEResidential - Townhouse
SUBDIVISIONVan Daele (VAND)
SCHOOLBrea-Olinda Unified
Listing Courtesy of:
Van Daele Development Corporation
Agency Phone: 951-354-2121
Associate Name: MICHAEL VAN DAELE

Listing Shown by:
Farrell Smyth, Inc.
Associate Name: Jennifer Hamilton, DRE#01800791, Owner/Broker
Property Description
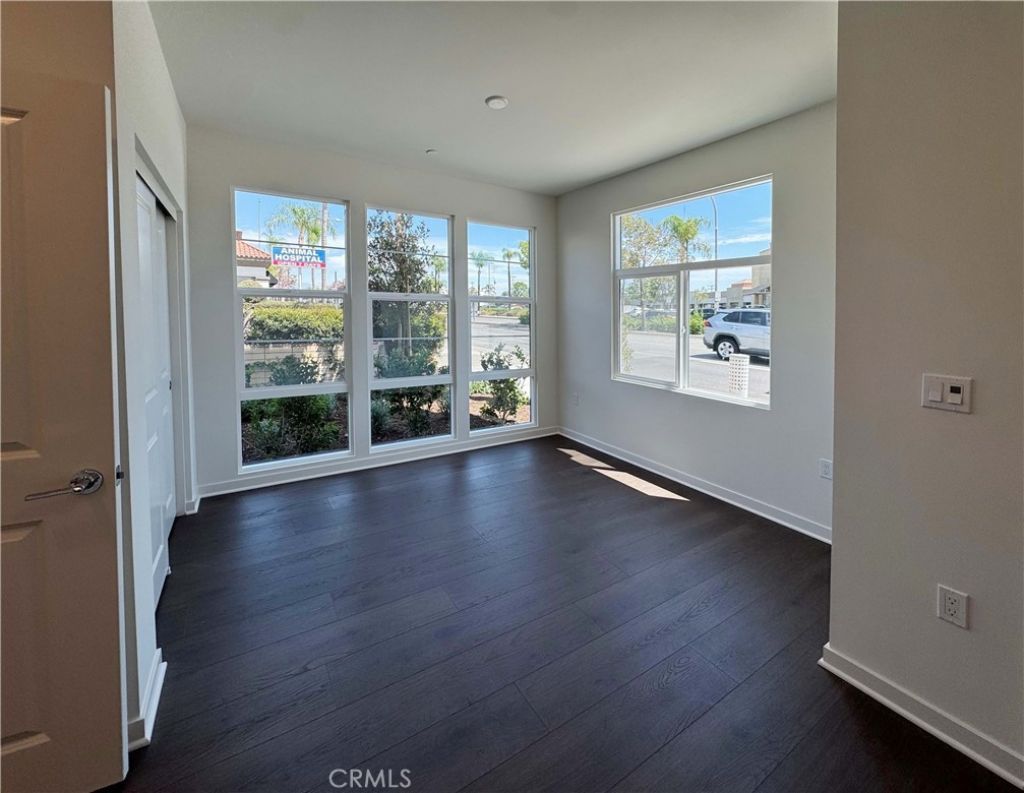
This 3 bedroom, 3.5 bath end-unit townhome at Andaluz offers a modern Spanish-style, 3-story layout in the heart of downtown Brea, with approximately 1,797 sq. ft. of living space and a first-floor workspace just off the entry. The open kitchen and living area feature quartz countertops, an upgraded tile backsplash, and white shaker-style cabinetry, complemented by 9-foot ceilings and upgraded flooring throughout. Upgraded lighting and soft-close doors and drawers add thoughtful touches, while open stair rails bring a light, airy feel to the staircase. The primary suite offers dual sinks and an upgraded primary bath door for added privacy, and a covered deck off the great room provides a nice spot to relax or entertain. This all-electric home is solar-ready, with panels available to purchase or lease, and includes smart home features such as a video doorbell, smart locks, and a Wi-Fi thermostat.
Property Features
Property Type: Residential - Townhouse
Cooling: Central Air, Electric
Garage: 2 car attached
Heating: Central, Electric, Solar
Home Style: Spanish
Roof Type: Concrete, Other, Tile
Stories: 3.0
Year Built: 2026
Amenities
Balcony
Living Room Deck Attached
Open Floorplan
Quartz Counters
Recessed Lighting
See Remarks
Wired for Data
All Bedrooms Up
Feature Descriptions
Accessibility: None
Appliances: Dishwasher, Electric Range, Electric Water Heater, Hot Water Circulator, Microwave, Range Hood, Water Heater
Association Amenities: Maintenance Grounds, Pets Allowed
Community Features: Urban
Days on Site: 5
Exterior: Drywall, Frame, Stucco
Fencing: None
Fireplace: None
Flooring: Carpet, Laminate
HOA Fee: 344/ Monthly
Laundry: Washer Hookup, Electric Dryer Hookup, Laundry Room, Upper Level
Lot: 31-35 Units/Acre
Parking: Direct Access, Garage, Garage Door Opener, Garage Faces Rear
Parking Notes: Direct Access, Garage, Garage Door Opener, Garage Fac
Patio/Porch: Deck
Sewer: Public Sewer
Spa: None
Units: 1
Utilities: Electricity Connected, Natural Gas Not Available, Sewer Connected, Water Connected
Water: Public
Window: Screens, Triple Pane Windows
Local Schools
High School: Brea Olinda
Middle School: Brea
Elementary School: Arovista
School District: Brea-Olinda Unified
Listed By / Shown By
Listed By
Agency Name: Van Daele Development Corporation
Agent Name: MICHAEL VAN DAELE
Agency Phone: 951-354-2121

Shown By
Agent Name: Jennifer Hamilton, DRE#01800791, Owner/Broker
Agent Phone: (805) 543-2172 ext. 30
Agency Title: Farrell Smyth, Inc.
Estimate Your Payment
Estimated Payment
$ 2,488.72 per month $2,200.35 Principal & Interest $0.00 Property Tax (data not provided by mls) $288.36 Homeowner's InsuranceChange Payment Information

Jennifer Hamilton, DRE#01800791, Owner/Broker
Office: (805) 543-2172 ext. 30
Email Me

Privacy Policy / DMCA Notice / ADA Accessibility


This site is hosted, designed and copyright
© 1994 - 2026 by
Delta Media Group, Inc. -- Patent Pending --
685 S Brea Boulevard, Unit 101 | MLS# IV26231800
This townhouse located at 685 S Brea Boulevard, Unit 101, Brea, CA 92821 is currently listed for sale with an asking price of $988,671. This property was built in 2026 and has 3 bedrooms and 3 full and 1 partial baths with 1797 sq. ft. S Brea Boulevard, Unit 101 is located in the Van Daele (VAND) subdivision within the Brea-Olinda Unified school district. Search Van Daele (VAND) real estate on jenniferhamilton.farrellsmyth.com today.