
Jennifer Hamilton, DRE#01800791, Owner/Broker
REALTOR®, CRP, GRP, Director of Relocation
(805) 543-2172 ext. 30

BEDS2
BATHS2 full 1 partial
SQUARE FEET1,310
MLS#IV26197936
STATUSActive
PROPERTY TYPEResidential - Townhouse
SUBDIVISIONVan Daele (VAND)
SCHOOLBrea-Olinda Unified
Listing Courtesy of:
Van Daele Development Corporation
Agency Phone: 951-354-2121
Associate Name: MICHAEL VAN DAELE

Listing Shown by:
Farrell Smyth, Inc.
Associate Name: Jennifer Hamilton, DRE#01800791, Owner/Broker
Property Description
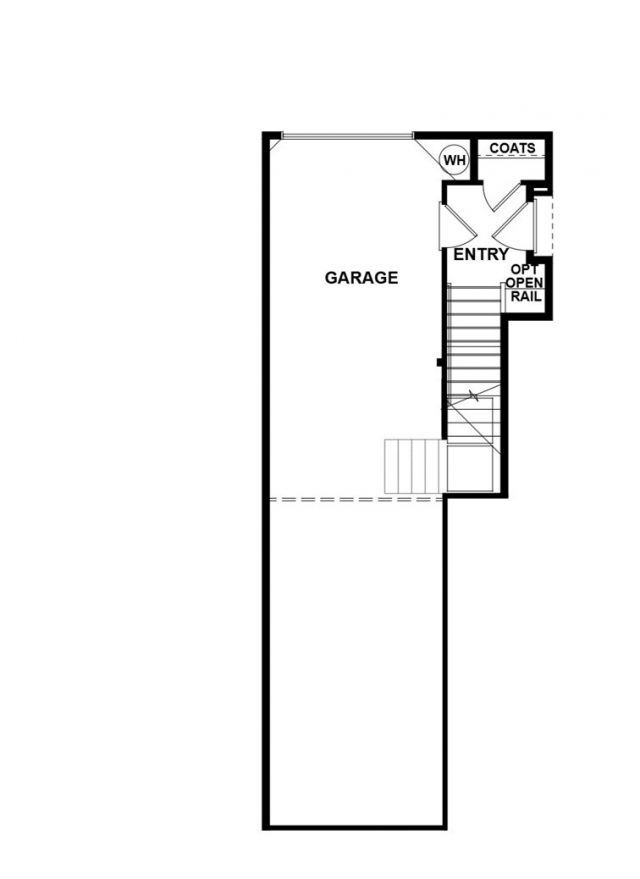
Located in the heart of downtown Brea, this 2 bedroom, 2.5 bath end-unit townhome at Andaluz offers a modern Spanish-style, 3-story layout with approximately 1,310 sq. ft. of living space and a 2-car tandem garage for parking and storage. The open kitchen and living area feature quartz countertops, an upgraded tile backsplash, and white shaker-style cabinetry, complemented by 9-foot ceilings throughout. Enhanced lighting and soft-close doors and drawers add thoughtful touches, while a covered deck brings the seamless indoor/outdoor flow Plan 1 is known for. The primary suite offers a private bath with dual sinks for added everyday comfort. This all-electric home is solar-ready, with panels available to purchase or lease, and includes smart home features such as a video doorbell, smart locks, and a Wi-Fi thermostat — just steps from downtown Brea's shopping and dining.
Property Features
Property Type: Residential - Townhouse
Cooling: CentralAir, Electric
Garage: 2 car attached
Heating: Central, Electric, Solar
Home Style: Spanish
Roof Type: Concrete, Other, Tile
Stories: 3.0
Year Built: 2026
Amenities
Balcony
SeparateFormalDiningRoom
QuartzCounters
RecessedLighting
SeeRemarks
Tandem
AllBedroomsUp
Feature Descriptions
Accessibility: None
Appliances: Dishwasher, ElectricOven, ElectricRange, Microwave, WaterHeater
Association Amenities: MaintenanceGrounds, PetsAllowed
Community Features: Urban
Days on Site: 5
Exterior: Drywall, Stucco
Fencing: None
Fireplace: None
Flooring: Carpet, Laminate
HOA Fee: 344/ Monthly
Laundry: WasherHookup, ElectricDryerHookup, LaundryCloset, Stacked
Lot: ThirtyOneToThirtyFiveUnitsAcre
Parking: DoorSingle, Garage, GarageDoorOpener, Tandem
Parking Notes: DoorSingle, Garage, GarageDoorOpener, Tandem
Patio/Porch: Deck
Sewer: PublicSewer
Spa: None
Units: 1
Utilities: ElectricityConnected, NaturalGasNotAvailable, SewerConnected, WaterConnected
Water: Public
Window: DoublePaneWindows, Screens
Local Schools
High School: Brea Olinda
Middle School: Brea
Elementary School: Arovista
School District: Brea-Olinda Unified
Listed By / Shown By
Listed By
Agency Name: Van Daele Development Corporation
Agent Name: MICHAEL VAN DAELE
Agency Phone: 951-354-2121

Shown By
Agent Name: Jennifer Hamilton, DRE#01800791, Owner/Broker
Agent Phone: (805) 543-2172 ext. 30
Agency Title: Farrell Smyth, Inc.
Estimate Your Payment
Estimated Payment
$ 2,165.22 per month $1,914.34 Principal & Interest $0.00 Property Tax (data not provided by mls) $250.88 Homeowner's InsuranceChange Payment Information

Jennifer Hamilton, DRE#01800791, Owner/Broker
Office: (805) 543-2172 ext. 30
Email Me

Privacy Policy / DMCA Notice / ADA Accessibility


This site is hosted, designed and copyright
© 1994 - 2026 by
Delta Media Group, Inc. -- Patent Pending --
685 S Brea Boulevard, Unit 301 | MLS# IV26197936
This townhouse located at 685 S Brea Boulevard, Unit 301, Brea, CA 92821 is currently listed for sale with an asking price of $860,160. This property was built in 2026 and has 2 bedrooms and 2 full and 1 partial baths with 1310 sq. ft. S Brea Boulevard, Unit 301 is located in the Van Daele (VAND) subdivision within the Brea-Olinda Unified school district. Search Van Daele (VAND) real estate on jenniferhamilton.farrellsmyth.com today.