
Jennifer Hamilton, DRE#01800791, Owner/Broker
REALTOR®, CRP, GRP, Director of Relocation
(805) 543-2172 ext. 30

BEDS4
BATHS3 full
SQUARE FEET2,690
MLS#41147597
STATUSActive
PROPERTY TYPEResidential - Single Family
SUBDIVISIONKENSINGTON
SCHOOLWest Contra Costa
Listing Courtesy of:
The Grubb Co. Inc.
Agency Phone: 510-652-2133
Associate Name: Anja Plowright

Listing Shown by:
Farrell Smyth, Inc.
Associate Name: Jennifer Hamilton, DRE#01800791, Owner/Broker
Property Description
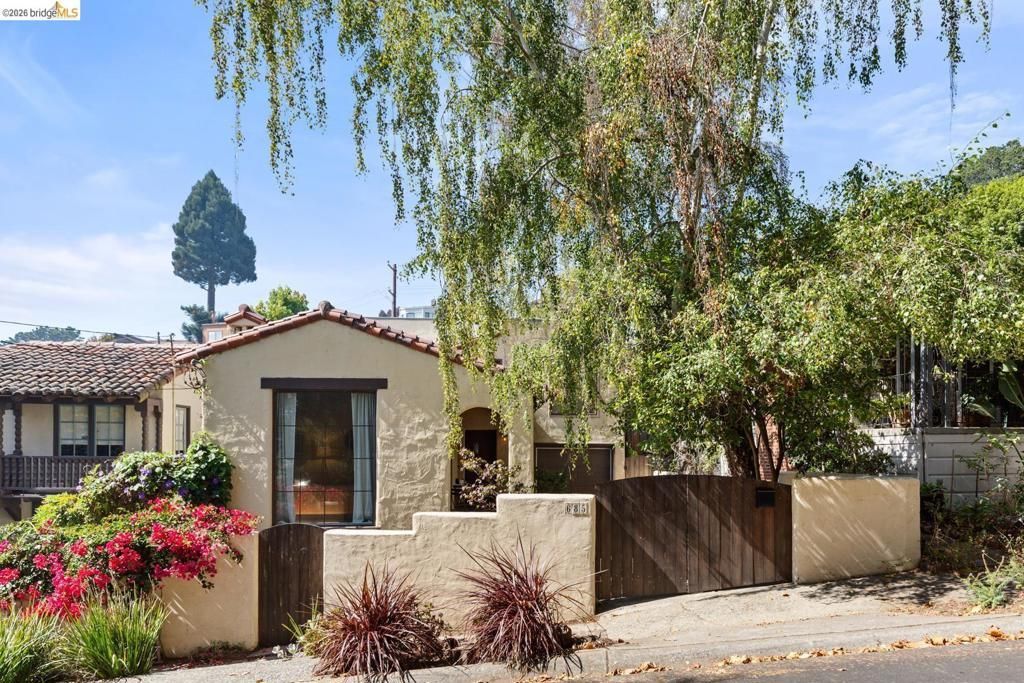
Built in the 1930s and extensively remodeled for modern living, this enchanting Kensington residence is a masterful blend of vintage Mediterranean architecture and sophisticated contemporary design. Filled with natural light, warmth, and character, the home offers exceptional privacy and a wonderful sense of soul. A charming wooden gate opens to an arched entryway and an inviting front courtyard—a secluded outdoor retreat that sets the tone for the home. Inside, an elegant foyer leads directly to the spacious living room, the heart of the house. An iconic fireplace, dramatic gabled ceiling with period detailing, and tall French doors opening to the courtyard create a setting that is both gracious and wonderfully intimate. The open floor plan flows into a generous dining area and an oversized, sun-filled kitchen, newly custom-designed with state-of-the-art appliances, sophisticated cabinetry, abundant counter space, and exceptional storage. Modern and elegant, the kitchen is designed for both effortless daily living and memorable gatherings. Sliding glass doors connect the kitchen to a spacious and versatile family or guest suite with a closet, full bath, and direct garden access. Upstairs, four additional bedrooms are arranged across thoughtfully separated levels. Two spacious bedrooms share a beautifully updated hall bath, while the upper garden-facing wing offers a heightened sense of privacy. The expansive primary suite is a serene retreat, featuring an enormous walk-in closet, luxurious bath, and sliding doors opening to the deck and gardens. An adjoining sunny office or bedroom provides an ideal workspace, nursery, or private guest room. Outside, the gently rising gardens offer peeks of the Bay and multiple level areas for dining, relaxing, play, and future planting. A gated driveway and attached one-car garage with interior access provide convenient parking and generous storage. Close to Kensington Elementary, the neighborhood shops and cafs of Arlington Avenue and Colusa Circle, and the magnificent trails and open spaces of Tilden and Wildcat Canyon regional parks. With convenient access to UC Berkeley, the greater East Bay, and San Francisco, this distinctive home offers a rare combination of architectural romance, modern comfort, privacy, and connection to nature.
Property Features
Property Type: Residential - Single Family
Cooling: None
Garage: 1 car attached
Heating: ForcedAir
Home Style: Mediterranean
Lot Size: 0.12 Acres
Roof Type: Tile
Stories: 2.0
Year Built: 1931
Amenities
BreakfastArea
EatInKitchen
Feature Descriptions
Accessibility: None
Appliances: Dryer, Washer
Days on Site: 6
Exterior: Stucco
Fireplace: FamilyRoom
Flooring: Carpet, Tile, Wood
Lot: BackYard, FrontYard, Garden
Parcel#: 5700120040
Parking: Garage, OffStreet, OneSpace
Parking Notes: Garage, OffStreet, OneSpace
Local Schools
School District: West Contra Costa
Listed By / Shown By
Listed By
Agency Name: The Grubb Co. Inc.
Agent Name: Anja Plowright
Agency Phone: 510-652-2133

Shown By
Agent Name: Jennifer Hamilton, DRE#01800791, Owner/Broker
Agent Phone: (805) 543-2172 ext. 30
Agency Title: Farrell Smyth, Inc.
Estimate Your Payment
Estimated Payment
$ 3,763.26 per month $3,327.22 Principal & Interest $0.00 Property Tax (data not provided by mls) $436.04 Homeowner's InsuranceChange Payment Information

Jennifer Hamilton, DRE#01800791, Owner/Broker
Office: (805) 543-2172 ext. 30
Email Me

Privacy Policy / DMCA Notice / ADA Accessibility


This site is hosted, designed and copyright
© 1994 - 2026 by
Delta Media Group, Inc. -- Patent Pending --
685 Oberlin Ave | MLS# 41147597
This single family home located at 685 Oberlin Ave, Kensington, CA 94708 is currently listed for sale with an asking price of $1,495,000. This property was built in 1931 and has 4 bedrooms and 3 full baths with 2690 sq. ft. Oberlin Ave is located in the KENSINGTON subdivision within the West Contra Costa school district. Search KENSINGTON real estate on jenniferhamilton.farrellsmyth.com today.