
Jennifer Hamilton, DRE#01800791, Owner/Broker
REALTOR®, CRP, GRP, Director of Relocation
(805) 543-2172 ext. 30

BEDS3
BATHS2 full
SQUARE FEET1,663
MLS#PW26159838
STATUSPending
PROPERTY TYPEResidential - Single Family
SUBDIVISIONGoldenwest Estates (GEHB)
SCHOOLHuntington Beach Union High
Listing Courtesy of:
Troy Mire, Broker
Agency Phone: 562-244-7963
Associate Name: Troy Mire

Listing Shown by:
Farrell Smyth, Inc.
Associate Name: Jennifer Hamilton, DRE#01800791, Owner/Broker
Property Description
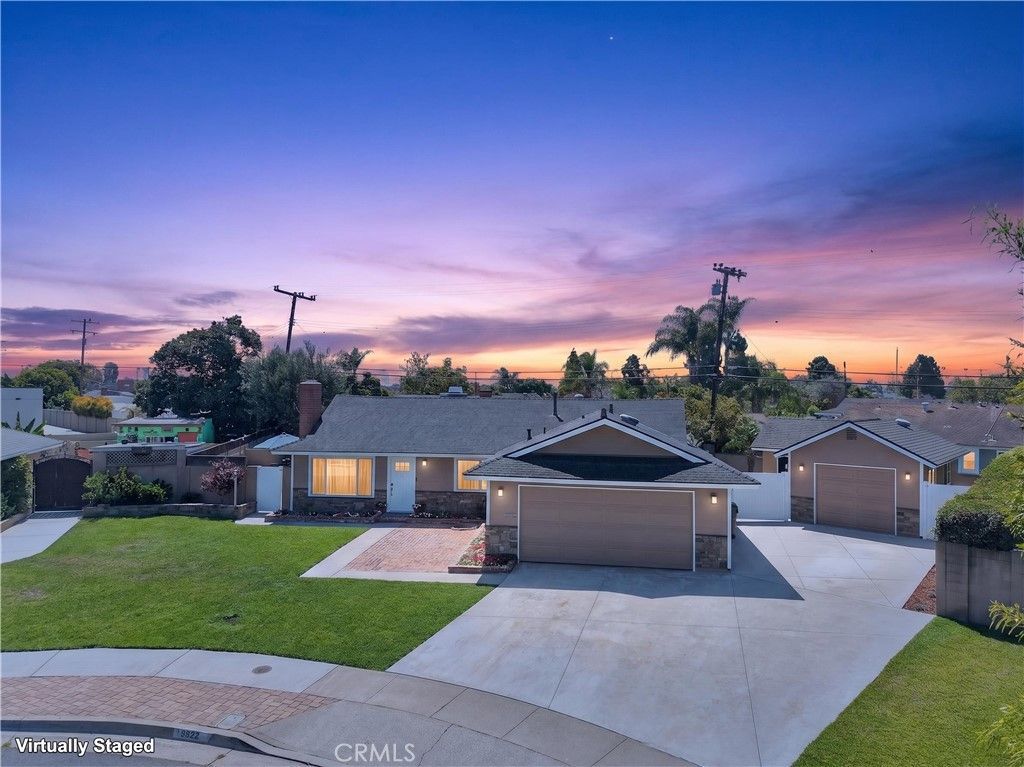
This rare find is a beautifully updated and maintained Huntington Beach home nestled on a quiet cul-de-sac and situated on an expansive 8,500 sq. ft. lot that comes with a finished permitted detached structure. Offering endless possibilities whether you're envisioning an ADU, private guest quarters, home office, creative studio, or the ultimate workshop, this versatile space is ready to meet your needs. This large lot also provides ample room for off-street RV parking, making this property as functional as it is inviting. Step inside to discover a light filled, open floor plan designed for both comfortable everyday living and effortless entertaining. At the heart of the home is the beautifully remodeled kitchen, thoughtfully designed to bring everyone together. Featuring granite countertops, stainless steel appliances, abundant cabinetry, and generous workspace, it offers the perfect blend of style and functionality for everyday living. Whether preparing family meals, entertaining friends, or enjoying a quiet morning coffee, the kitchen serves as the natural gathering place of the home while remaining open to the surrounding living areas for an inviting, connected feel. Updated bathrooms, recessed lighting, built in features, dual pane windows, insulated doors, central heating and air conditioning, and a cozy fireplace further enhance the home's warmth, comfort. Just off the kitchen, the inviting den creates an ideal space for relaxing, watching movies, or gathering with family and guests. Large doors open directly to the beautifully landscaped backyard, creating a seamless transition to the outdoor entertaining area and private heated spa. Whether hosting family gatherings or enjoying a quiet evening under the stars, this indoor and outdoor connection makes the home feel open, welcoming, and perfectly suited for the Southern California lifestyle. The spacious primary suite provides a peaceful retreat, complete with an oversized walk-in closet and a beautifully updated en suite bathroom featuring a walk-in shower with a skylight. The current office offers a private and functional workspace while maintaining the flexibility to serve once again as the home's third bedroom whenever desired. Ideally located just minutes from Huntington Beach's world famous beaches, parks, shopping, dining, entertainment, and major commuter routes, the home also enjoys convenient access to the proposed Bolsa Pacific redevelopment at the former Westminster Mall.
Property Features
Property Type: Residential - Single Family
Cooling: Central Air
Garage: 2 car attached
Heating: Central
Home Style: Craftsman
Lot Size: 0.20 Acres
Roof Type: Composition
Stories: 1.0
Year Built: 1962
Amenities
Built-in Features
Ceiling Fan(s)
Open Floorplan
Recessed Lighting
All Bedrooms Down
Feature Descriptions
Community Features: Biking, Hiking, Park
Days on Site: 38
Fireplace: Family Room, Living Room
Flooring: Carpet, Tile, Wood
Laundry: In Garage
Parcel#: 14522137
Parking: Direct Access, Driveway, Garage Faces Front, Garage, Guest, RV Access/Parking
Parking Notes: Direct Access, Driveway, Garage Faces Front, Garage, G
Patio/Porch: Rear Porch, Brick, Concrete, Front Porch, Patio
Security: Smoke Detector(s)
Sewer: Public Sewer
Spa: Yes
Spa: Gunite, Heated, In Ground
Units: 1
Water: Public
Window: Blinds, Double Pane Windows, Insulated Windows, Screens
Local Schools
School District: Huntington Beach Union High
Listed By / Shown By
Listed By
Agency Name: Troy Mire, Broker
Agent Name: Troy Mire
Agency Phone: 562-244-7963

Shown By
Agent Name: Jennifer Hamilton, DRE#01800791, Owner/Broker
Agent Phone: (805) 543-2172 ext. 30
Agency Title: Farrell Smyth, Inc.
Estimate Your Payment
Estimated Payment
$ 3,687.75 per month $3,260.45 Principal & Interest $0.00 Property Tax (data not provided by mls) $427.29 Homeowner's InsuranceChange Payment Information

Jennifer Hamilton, DRE#01800791, Owner/Broker
Office: (805) 543-2172 ext. 30
Email Me

Privacy Policy / DMCA Notice / ADA Accessibility


This site is hosted, designed and copyright
© 1994 - 2026 by
Delta Media Group, Inc. -- Patent Pending --
6832 Alexandria | MLS# PW26159838
This single family home located at 6832 Alexandria, Huntington Beach, CA 92647 is currently listed for sale with an asking price of $1,465,000. This property was built in 1962 and has 3 bedrooms and 2 full baths with 1663 sq. ft. Alexandria is located in the Goldenwest Estates (GEHB) subdivision within the Huntington Beach Union High school district. Search Goldenwest Estates (GEHB) real estate on jenniferhamilton.farrellsmyth.com today.