
Jennifer Hamilton, DRE#01800791, Owner/Broker
REALTOR®, CRP, GRP, Director of Relocation
(805) 543-2172 ext. 30

BEDS5
BATHS3 full
SQUARE FEET3,286
MLS#PI26200719
STATUSActive
PROPERTY TYPEResidential - Single Family
SCHOOLLompoc Unified
Listing Courtesy of:
eXp Realty of California, Inc.
Agency Phone: 888-584-9427
Associate Name: Caitlin Boyle

Listing Shown by:
Farrell Smyth, Inc.
Associate Name: Jennifer Hamilton, DRE#01800791, Owner/Broker
Property Description
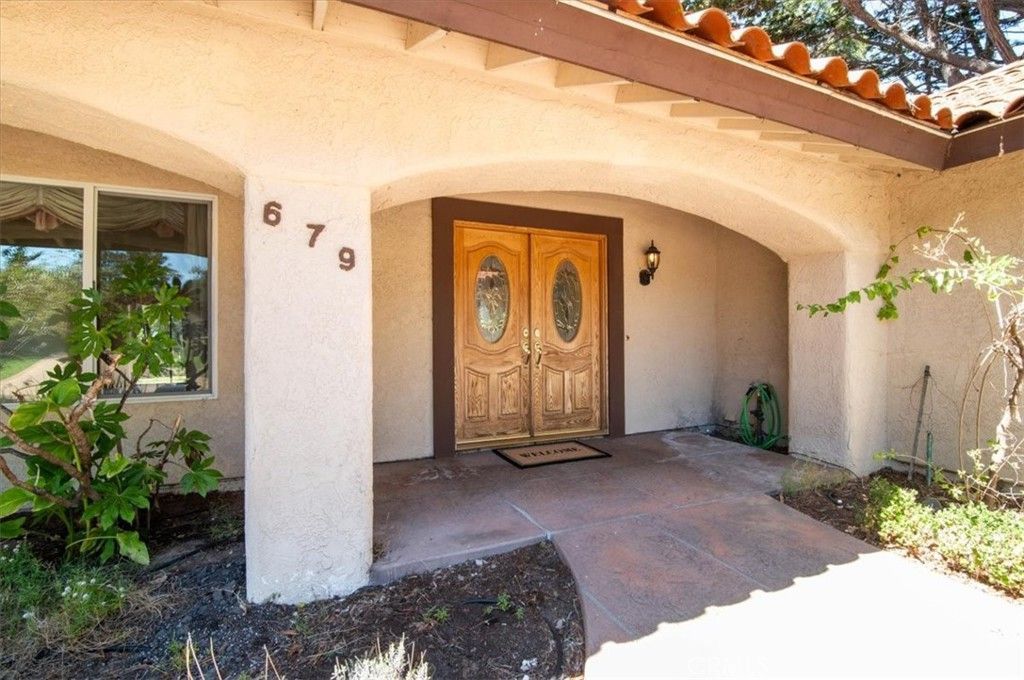
Welcome to 679 Saint Andrews Way, a distinctive 5-bedroom, 3-bath home set on an impressive .79-acre lot in Lompoc’s desirable Country Club neighborhood. Backing directly to The Mission Club golf course between the first green and second tee box, the property enjoys sweeping golf course views, mature landscaping, and no HOA. An extended driveway leads to the welcoming double-door entry and an exceptional five-car garage, including a drive-through bay ideal for a golf cart. Inside, vaulted ceilings, exposed wood beams, a striking wood banister staircase, and large windows create an impressive sense of space and natural light. The generous floor plan offers two separate living areas, including one with a cozy fireplace, providing plenty of room to gather and entertain. At the heart of the home, the kitchen offers abundant cabinetry and storage, built-in display cabinetry, generous counter space, and an adjoining dining area overlooking the backyard and golf course. A separate formal dining area provides another inviting space for entertaining. A bedroom and full bathroom are conveniently located downstairs, along with an oversized room with the potential to serve as a sixth bedroom, guest quarters, game room, home office, or additional living space. A dedicated laundry room, utility closet, and ample storage complete the lower level. Upstairs are four bedrooms, including an impressive primary suite with its own fireplace, two closets including a walk-in, and a dedicated dressing area. Three of the four upstairs bedrooms overlook the backyard and golf course, taking full advantage of the home’s exceptional location. Outside, the scale of the .79-acre property truly comes into focus. Expansive grounds and mature landscaping frame picturesque views across The Mission Club, while the open backdrop provides a front-row vantage point for watching rocket launches from nearby Vandenberg Space Force Base. The Mission Club is a public golf course with an on-site restaurant and bar & grill, while optional golf and social memberships offer access to additional amenities including a pool, fitness center, and pickleball courts. Ideally positioned along California’s Central Coast between Santa Barbara and San Luis Obispo, the home offers convenient access to Highways 1 and 246, local wineries, scenic beaches, and Lompoc’s beloved Sunday Route One Farmers Market—bringing together generous space, an exceptional golf course setting, and the best of Central Coast living.
Property Features
Property Type: Residential - Single Family
Cooling: None
Garage: 5 car attached
Lot Size: 0.79 Acres
Stories: 2.0
Year Built: 1978
Amenities
Bedroom on Main Level
Feature Descriptions
Community Features: Golf
Days on Site: 1
Fireplace: Family Room
Laundry: Laundry Room
Lot: Back Yard
Parcel#: 097710008
Sewer: Public Sewer
Special View Info: Golf Course
Units: 1
Water: Public
Local Schools
School District: Lompoc Unified
Listed By / Shown By
Listed By
Agency Name: eXp Realty of California, Inc.
Agent Name: Caitlin Boyle
Agency Phone: 888-584-9427

Shown By
Agent Name: Jennifer Hamilton, DRE#01800791, Owner/Broker
Agent Phone: (805) 543-2172 ext. 30
Agency Title: Farrell Smyth, Inc.
Estimate Your Payment
Estimated Payment
$ 2,492.06 per month $2,203.31 Principal & Interest $0.00 Property Tax (data not provided by mls) $288.75 Homeowner's InsuranceChange Payment Information

Jennifer Hamilton, DRE#01800791, Owner/Broker
Office: (805) 543-2172 ext. 30
Email Me

Privacy Policy / DMCA Notice / ADA Accessibility


This site is hosted, designed and copyright
© 1994 - 2026 by
Delta Media Group, Inc. -- Patent Pending --
679 Saint Andrews | MLS# PI26200719
This single family home located at 679 Saint Andrews, Lompoc, CA 93436 is currently listed for sale with an asking price of $990,000. This property was built in 1978 and has 5 bedrooms and 3 full baths with 3286 sq. ft. Saint Andrews is located within the Lompoc Unified school district. Search Lompoc real estate on jenniferhamilton.farrellsmyth.com today.