
Jennifer Hamilton, DRE#01800791, Owner/Broker
REALTOR®, CRP, GRP, Director of Relocation
(805) 543-2172 ext. 30

BEDS3
BATHS2 full
MLS#SW26233888
STATUSActive
PROPERTY TYPEResidential - Mobile Home
SCHOOLHemet Unified
Listing Courtesy of:
Infinite Sun Realty
Agency Phone: 626-818-5808
Associate Name: JoAnna Harlan

Listing Shown by:
Farrell Smyth, Inc.
Associate Name: Jennifer Hamilton, DRE#01800791, Owner/Broker
Property Description
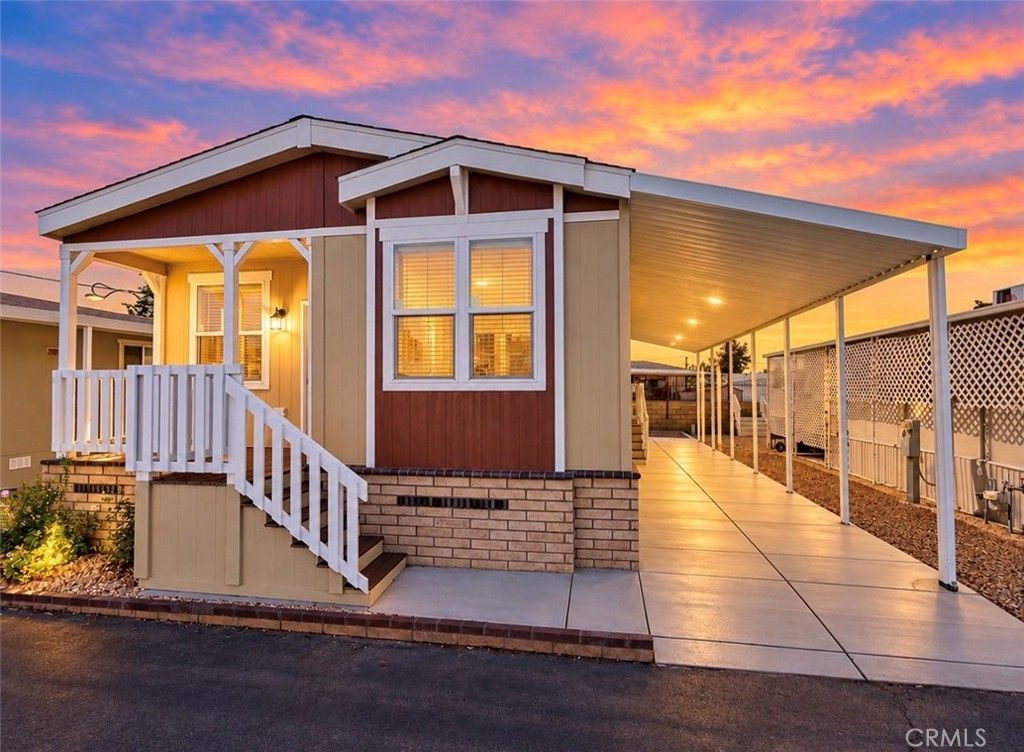
BRAND NEW 2026 HOME - MUST SEE! Welcome to this beautiful, brand-new 2026 manufactured home located in a gated all-ages community! This stunning 3-bedroom, 2-bathroom home features a spacious open floor plan with a large living room, perfect for relaxing or entertaining. The beautiful kitchen offers a farmhouse-style sink, ample counter space, and appliances including a refrigerator, microwave, stove, and oven. Ceiling fans add extra comfort throughout the home. Enjoy the wonderful community amenities, including a sparkling pool, relaxing spa, clubhouse, and playground! This beautiful home offers the perfect combination of modern comfort, style, and community living. Don't miss your opportunity to own this brand-new home! Schedule your private showing today before it's gone!
Property Features
Property Type: Residential - Mobile Home
Cooling: Central Air
Heating: Central
Roof Type: Shingle
Stories: 1.0
Year Built: 2026
Amenities
Ceiling Fan(s)
Walk-In Pantry
Walk-In Closet(s)
Feature Descriptions
Appliances: Dishwasher, Gas Oven, Microwave, Refrigerator, Water Heater
Community Features: Storm Drain(s), Pool
Days on Site: 2
Laundry: Inside, Laundry Room
Lot: Close to Clubhouse
Parking: Attached Carport, Carport
Parking Notes: Attached Carport, Carport
Patio/Porch: Front Porch
Pool: Community
Security: Carbon Monoxide Detector(s), Security Gate, Smoke Detector(s)
Sewer: Public Sewer
Spa: Yes
Spa: Community
Swimming Pool: Yes
Water: Public
Window: Blinds
Local Schools
School District: Hemet Unified
Listed By / Shown By
Listed By
Agency Name: Infinite Sun Realty
Agent Name: JoAnna Harlan
Agency Phone: 626-818-5808

Shown By
Agent Name: Jennifer Hamilton, DRE#01800791, Owner/Broker
Agent Phone: (805) 543-2172 ext. 30
Agency Title: Farrell Smyth, Inc.
Estimate Your Payment
Estimated Payment
$ 478.02 per month $422.64 Principal & Interest $0.00 Property Tax (data not provided by mls) $55.39 Homeowner's InsuranceChange Payment Information

Jennifer Hamilton, DRE#01800791, Owner/Broker
Office: (805) 543-2172 ext. 30
Email Me

Privacy Policy / DMCA Notice / ADA Accessibility


This site is hosted, designed and copyright
© 1994 - 2026 by
Delta Media Group, Inc. -- Patent Pending --
675 W Oakland Avenue, Unit F3 | MLS# SW26233888
This single family home located at 675 W Oakland Avenue, Unit F3, Hemet, CA 92543 is currently listed for sale with an asking price of $189,900. This property was built in 2026 and has 3 bedrooms and 2 full baths. W Oakland Avenue, Unit F3 is located within the Hemet Unified school district. Search Hemet real estate on jenniferhamilton.farrellsmyth.com today.