
Jennifer Hamilton, DRE#01800791, Owner/Broker
REALTOR®, CRP, GRP, Director of Relocation
(805) 543-2172 ext. 30

BEDS3
BATHS2 full
SQUARE FEET1,425
MLS#FR26194294
STATUSActive
PROPERTY TYPEResidential - Single Family
SCHOOLFresno Unified
Listing Courtesy of:
Iron Key Real Estate
Agency Phone: 5592968044
Associate Name: Chelsea Soares

Listing Shown by:
Farrell Smyth, Inc.
Associate Name: Jennifer Hamilton, DRE#01800791, Owner/Broker
Property Description
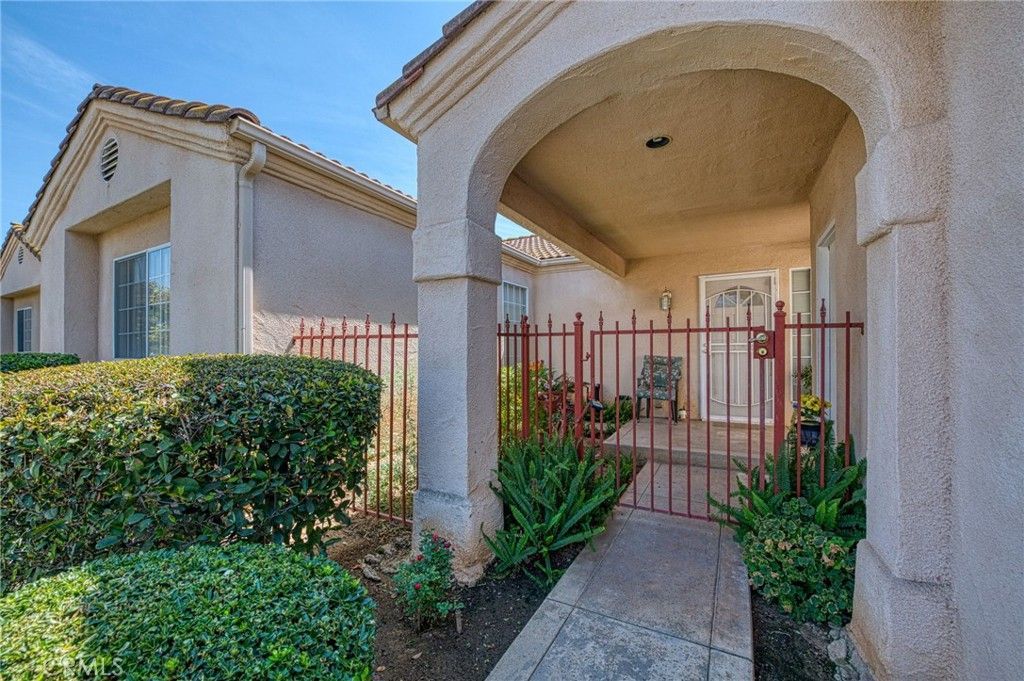
Welcome to Villa Almonde, an intimate PUD community of just 18 homes in Fresno, located within the Clovis Unified School District. This charming single-story residence offers approximately 1,425 sq. ft. with 3 bedrooms, 2 bathrooms, and a comfortable, functional floor plan. A formal dining room provides a dedicated space for gathering and entertaining, while the quaint backyard and concrete patio offer an inviting setting for outdoor dining, relaxing, or enjoying your morning coffee. The HOA adds to the ease of low-maintenance living and includes water, trash service, front landscaping, and access to the community pool. Conveniently located near shopping, dining, schools, and everyday amenities, this Villa Almonde home combines the benefits of a smaller community with a desirable single-level layout and convenient Fresno location.
Property Features
Property Type: Residential - Single Family
Cooling: Central Air
Garage: 2 car attached
Heating: Central
Home Style: Mediterranean
Lot Size: 0.10 Acres
Roof Type: Tile
Stories: 1.0
Year Built: 1992
Amenities
Separate/Formal Dining Room
Feature Descriptions
Association Amenities: Pool
Community Features: Urban, Pool
Days on Site: 12
Fireplace: None
HOA Fee: 315/ Monthly
Laundry: Inside
Lot: 0-1 Unit/Acre, Sprinklers In Front
Parcel#: 41027060
Patio/Porch: Concrete
Pool: Community, In Ground, Association
Sewer: Public Sewer
Special View Info: Neighborhood
Swimming Pool: Yes
Units: 1
Water: Public
Local Schools
School District: Fresno Unified
Listed By / Shown By
Listed By
Agency Name: Iron Key Real Estate
Agent Name: Chelsea Soares
Agency Phone: 5592968044

Shown By
Agent Name: Jennifer Hamilton, DRE#01800791, Owner/Broker
Agent Phone: (805) 543-2172 ext. 30
Agency Title: Farrell Smyth, Inc.
Estimate Your Payment
Estimated Payment
$ 881.03 per month $778.95 Principal & Interest $0.00 Property Tax (data not provided by mls) $102.08 Homeowner's InsuranceChange Payment Information

Jennifer Hamilton, DRE#01800791, Owner/Broker
Office: (805) 543-2172 ext. 30
Email Me

Privacy Policy / DMCA Notice / ADA Accessibility


This site is hosted, designed and copyright
© 1994 - 2026 by
Delta Media Group, Inc. -- Patent Pending --
6706 N Chestnut | MLS# FR26194294
This single family home located at 6706 N Chestnut, Fresno, CA 93710 is currently listed for sale with an asking price of $350,000. This property was built in 1992 and has 3 bedrooms and 2 full baths with 1425 sq. ft. N Chestnut is located within the Fresno Unified school district. Search Fresno real estate on jenniferhamilton.farrellsmyth.com today.