
Jennifer Hamilton, DRE#01800791, Owner/Broker
REALTOR®, CRP, GRP, Director of Relocation
(805) 543-2172 ext. 30

BEDS3
BATHS3 full 1 partial
SQUARE FEET1,698
MLS#IV26194038
STATUSActive
PROPERTY TYPEResidential - Townhouse
SCHOOLEl Rancho Unified
Listing Courtesy of:
NEST REAL ESTATE
Agency Phone: 951-363-3110
Associate Name: KIMBERLY YBARRA

Listing Shown by:
Farrell Smyth, Inc.
Associate Name: Jennifer Hamilton, DRE#01800791, Owner/Broker
Property Description
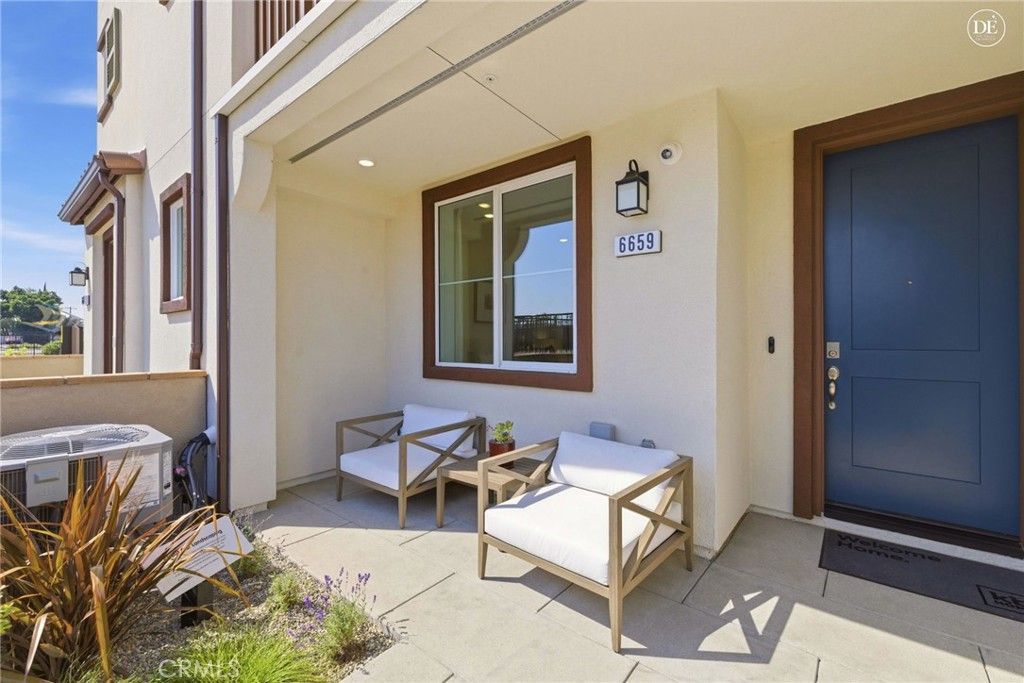
MOVE-IN READY, HIGHLY UPGRADED HOME IN VENTANA-A GATED KB HOME COMMUNITY IN PICO RIVERA! This commuter-friendly home features upgraded luxury vinyl plank flooring throughout and a private courtyard entry. The first floor offers a secondary bedroom with a walk-in closet and a full bathroom featuring a walk-in shower-ideal for guests, extended family or a private home office. The second floor showcases an open-concept kitchen with a center island, abundant cabinet space and seamless flow into the spacious great room. Step outside onto the balcony for additional indoor-outdoor living. A convenient powder bathroom completes this level. Upstairs, the private primary suite features a walk-in closet and an en suite bathroom with a dual-sink vanity and walk-in shower. An additional secondary bedroom is located near the secondary bathroom, which includes a dual-sink vanity. The laundry area is conveniently positioned near the bedrooms. Enjoy modern living in a gated community with convenient access to shopping, dining and major commuter routes. Schedule your private tour today!
Property Features
Property Type: Residential - Townhouse
Cooling: CentralAir, EnergyStarQualifiedEquipment
Garage: 2 car attached
Heating: EnergyStarQualifiedEquipment
Lot Size: 0.04 Acres
Stories: 3.0
Year Built: 2026
Amenities
HighCeilings
OpenFloorplan
Pantry
QuartzCounters
RecessedLighting
AllBedroomsUp
WalkInClosets
Feature Descriptions
Appliances: EnergyStarQualifiedAppliances, ElectricOven, ElectricRange, Microwave
Association Amenities: Clubhouse, Pool, SpaHotTub
Community Features: StreetLights, Sidewalks, Pool
Days on Site: 12
Fireplace: None
Flooring: Vinyl
HOA Fee: 415/ Monthly
Laundry: Inside, UpperLevel
Parking: Garage
Parking Notes: Garage
Patio/Porch: Porch
Pool: Community, Association
Sewer: PublicSewer
Spa: Yes
Spa: Association, Community
Swimming Pool: Yes
Units: 95
Water: Public
Local Schools
School District: El Rancho Unified
Listed By / Shown By
Listed By
Agency Name: NEST REAL ESTATE
Agent Name: KIMBERLY YBARRA
Agency Phone: 951-363-3110

Shown By
Agent Name: Jennifer Hamilton, DRE#01800791, Owner/Broker
Agent Phone: (805) 543-2172 ext. 30
Agency Title: Farrell Smyth, Inc.
Estimate Your Payment
Estimated Payment
$ 1,835.06 per month $1,622.44 Principal & Interest $0.00 Property Tax (data not provided by mls) $212.63 Homeowner's InsuranceChange Payment Information

Jennifer Hamilton, DRE#01800791, Owner/Broker
Office: (805) 543-2172 ext. 30
Email Me

Privacy Policy / DMCA Notice / ADA Accessibility


This site is hosted, designed and copyright
© 1994 - 2026 by
Delta Media Group, Inc. -- Patent Pending --
6648 Via Vista | MLS# IV26194038
This townhouse located at 6648 Via Vista, Pico Rivera, CA 90660 is currently listed for sale with an asking price of $729,000. This property was built in 2026 and has 3 bedrooms and 3 full and 1 partial baths with 1698 sq. ft. Via Vista is located within the El Rancho Unified school district. Search Pico Rivera real estate on jenniferhamilton.farrellsmyth.com today.